** MOTIVATED SELLER **Step into your dream home, where elegance and comfort blend seamlessly. ** NOT IN FLOOD ZONE** .This captivating house boasts impeccable landscaping and curbing that encircle the front, setting the stage for a warm welcome. As you cross the threshold through the double front doors, you'll be instantly drawn to the expansive living room, offering panoramic views of the inviting pool and the serene canal beyond. Inside, you'll find generously proportioned bedrooms, each graced with its own oversized walk-in closet, providing ample storage space. The kitchen is a chef's haven, complete with top-of-the-line stainless steel appliances, abundant cabinets, and a cozy eat-in kitchen nook, bathed in natural light. What sets this home apart are the recent upgrades. A brand-new roof was installed in 2023, ensuring long-term protection and peace of mind. In 2020, the HVAC system was upgraded to guarantee year-round comfort and efficiency. Venture outside, and you'll discover your personal paradise. The outdoor pool and spa, adorned with charming brick pavers, invite you to relax and bask in the Florida sun. The spa boasts a new pump for your convenience. The covered screened lanai seamlessly connects indoor and outdoor spaces, perfect for entertaining. Beyond, a meticulously maintained garden with irrigation service awaits, offering a tranquil spot for morning coffee or afternoon tea. The backyard provides direct access to the canal, where you can feed turtles or enjoy fishing right from your own property. In addition to its many charms, this home boasts an enviable location close to all shopping amenities and elite golf courses. Furthermore, you're just a 30-minute drive from some of Florida's most stunning blue beaches, making it an ideal retreat for beach lovers and golf enthusiasts alike. This remarkable home offers not only a stunning living space but also a lifestyle that combines relaxation and natural beauty. Don't miss the opportunity to make it your own. Contact me today to schedule a private tour and experience the magic of this waterfront paradise
Sold for $396,000
$396,000
477 Dorchester St, Pt Charlotte, FL 33954
3beds
1,541sqft
Single Family Residence
Built in 2004
9,999 Square Feet Lot
$348,600 Zestimate®
$257/sqft
$2,177 Estimated rent
Home value
$348,600
$328,000 - $366,000
$2,177/mo
Zestimate® history
Owner options
List your home for rent
$2,177/mo
Rent Zestimate®
Find your next renter with Zillow Rental Manager. Plus, with online applications, you can quickly screen prospective tenants – for free.
$2,177/mo
Rent Zestimate®
Refinance and save
$2,702/mo
Est. payment
Refinancing to a lower rate could help reduce your monthly payments and save thousands over the life of the loan.
$2,702/mo
Est. payment
Explore your selling options
Work with a Zillow partner agent
Leverage their expertise and Zillow's premium Showcase listings to get your home seen by more buyers.
Get startedList with your own agent
Get your home in front of millions of buyers by listing it on Zillow.
Learn how to do itSell it yourself
Take full control of how buyers see your home on Zillow by listing For Sale by Owner (FSBO).
List your homeWhat's special
Outdoor poolImpeccable landscapingPanoramic viewsCharming brick paversHvac systemOversized walk-in closetCozy eat-in kitchen nook
Zillow last checked:
Listing updated:
Listed by:
Tricia DeClue 941-421-9856,
RE/MAX PALM REALTY 941-889-7654
Bought with:
Matthew Greenland, 3489886
RE/MAX PALM REALTY OF VENICE
Source: Stellar MLS,MLS#: C7480501 Originating MLS: Port Charlotte
Originating MLS: Port Charlotte
Facts & features
Interior
Bedrooms & bathrooms
- Bedrooms: 3
- Bathrooms: 2
- Full bathrooms: 2
Rooms
- Room types: Breakfast Room Separate, Dining Room, Living Room
Primary bedroom
- Features: Ceiling Fan(s), Walk-In Closet(s)
- Level: First
- Dimensions: 15x14
Bedroom 2
- Features: Ceiling Fan(s), Walk-In Closet(s)
- Level: First
- Dimensions: 11.5x12.11
Bedroom 3
- Features: Ceiling Fan(s), Built-in Closet
- Level: First
- Dimensions: 10.6x8.7
Primary bathroom
- Features: Ceiling Fan(s), Jack & Jill Bathroom, Makeup/Vanity Space, Shower No Tub
- Level: First
- Dimensions: 12x13
Bathroom 2
- Features: Tub With Shower
- Level: First
- Dimensions: 8x5
Dinette
- Level: First
- Dimensions: 11.6x7.6
Dining room
- Level: First
- Dimensions: 12.7x8
Kitchen
- Features: Breakfast Bar, Ceiling Fan(s), Dual Sinks
- Level: First
- Dimensions: 12x10.3
Laundry
- Level: First
- Dimensions: 8x5.5
Living room
- Features: Ceiling Fan(s)
- Level: First
- Dimensions: 17.8x11
Heating
- Central, Electric
Cooling
- Central Air
Appliances
- Included: Convection Oven, Dishwasher, Disposal, Dryer, Microwave, Refrigerator, Washer
- Laundry: Laundry Room
Features
- Built-in Features, Cathedral Ceiling(s), Ceiling Fan(s), Split Bedroom, Thermostat, Walk-In Closet(s)
- Flooring: Laminate, Tile
- Doors: French Doors, Sliding Doors
- Windows: Blinds, Shutters, Tinted Windows, Window Treatments, Hurricane Shutters
- Has fireplace: No
Interior area
- Total structure area: 2,104
- Total interior livable area: 1,541 sqft
Property
Parking
- Total spaces: 2
- Parking features: Driveway, Garage Door Opener
- Attached garage spaces: 2
- Has uncovered spaces: Yes
- Details: Garage Dimensions: 20x19
Features
- Levels: One
- Stories: 1
- Patio & porch: Rear Porch, Screened
- Exterior features: Garden, Irrigation System, Lighting, Private Mailbox, Rain Gutters, Sprinkler Metered
- Has private pool: Yes
- Pool features: Child Safety Fence, Gunite, In Ground, Screen Enclosure
- Has spa: Yes
- Spa features: In Ground
- Fencing: Chain Link
- Has view: Yes
- View description: Canal
- Has water view: Yes
- Water view: Canal
- Waterfront features: Canal - Freshwater, Freshwater Canal Access
- Body of water: DORCHESTER WATERWAY
Lot
- Size: 9,999 Square Feet
- Dimensions: 80 x 125
- Residential vegetation: Trees/Landscaped
Details
- Parcel number: 402204481011
- Zoning: RSF3.5
- Special conditions: None
Construction
Type & style
- Home type: SingleFamily
- Property subtype: Single Family Residence
Materials
- Block, Stucco
- Foundation: Slab
- Roof: Shingle
Condition
- New construction: No
- Year built: 2004
Utilities & green energy
- Sewer: Aerobic Septic
- Water: Public
- Utilities for property: BB/HS Internet Available, Cable Connected, Water Connected
Community & HOA
Community
- Security: Smoke Detector(s)
- Pet fee: $0 monthly
- Subdivision: PORT CHARLOTTE SEC 033
HOA
- Has HOA: No
Location
- Region: Pt Charlotte
Financial & listing details
- Price per square foot: $257/sqft
- Tax assessed value: $279,461
- Annual tax amount: $2,069
- Date on market: 9/21/2023
- Cumulative days on market: 56 days
- Listing terms: Cash,Conventional,FHA,VA Loan
- Ownership: Fee Simple
- Total actual rent: 0
- Road surface type: Asphalt
Price history
| Date | Event | Price |
|---|---|---|
| 12/18/2023 | Sold | $396,000-1%$257/sqft |
Source:  Stellar MLS #C7480501 Report a problem Stellar MLS #C7480501 Report a problem | ||
| 11/17/2023 | Pending sale | $399,800$259/sqft |
Source: Stellar MLS #C7480501 Report a problem | ||
| 11/13/2023 | Price change | $399,800-4.7%$259/sqft |
Source: Stellar MLS #C7480501 Report a problem | ||
| 10/28/2023 | Price change | $419,500-2.3%$272/sqft |
Source: Stellar MLS #C7480501 Report a problem | ||
| 9/21/2023 | Listed for sale | $429,500+148.4%$279/sqft |
Source: Stellar MLS #C7480501 Report a problem | ||
| 9/2/2004 | Sold | $172,900+4222.5%$112/sqft |
Source: Public Record Report a problem | ||
| 2/5/2002 | Sold | $4,000$3/sqft |
Source: Public Record Report a problem | ||
Public tax history
| Year | Property taxes | Tax assessment |
|---|---|---|
| 2025 | $4,382 -26.5% | $279,461 -18.3% |
| 2024 | $5,962 +175.9% | $342,196 +161.9% |
| 2023 | $2,161 +4.4% | $130,646 +3% |
| 2022 | $2,069 +0.7% | $126,841 +3% |
| 2021 | $2,055 +2.4% | $123,147 +1.4% |
| 2020 | $2,006 +4.7% | $121,447 +2.3% |
| 2019 | $1,916 +9.1% | $118,717 +1.9% |
| 2018 | $1,757 | $116,503 +2.1% |
| 2017 | $1,757 +1.3% | $114,107 +2.1% |
| 2016 | $1,735 +0.9% | $111,760 +0.7% |
| 2015 | $1,720 +0.7% | $110,983 +0.8% |
| 2014 | $1,709 +42.1% | $110,102 +3.2% |
| 2013 | $1,203 +4.6% | $106,662 +1.6% |
| 2012 | $1,150 +3.6% | $104,988 |
| 2011 | $1,110 -24.4% | $104,988 -15.5% |
| 2010 | $1,468 -29.8% | $124,287 -26.7% |
| 2009 | $2,090 | $169,573 -10% |
| 2007 | -- | $188,365 |
| 2006 | -- | $188,365 +2880.5% |
| 2005 | -- | $6,320 +25.4% |
| 2004 | -- | $5,040 |
Find assessor info on the county website
Neighborhood: 33954
Nearby homes
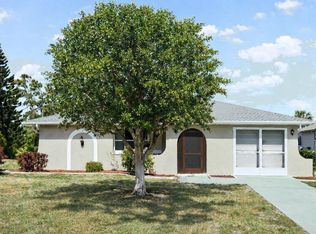
- $240,0003 bd2 ba1.5k sqft485 Dorchester St, Pt Charlotte, FL 33954Sold
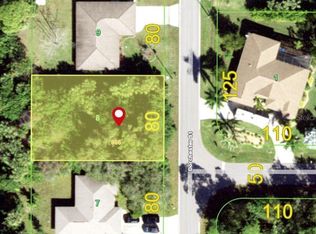
- $34,500-- sqft461 Dorchester St, Port Charlotte, FL 33954Sold
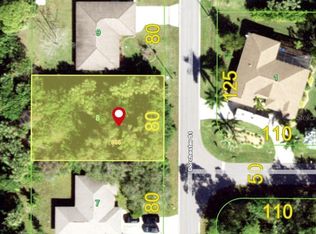
- $20,0009,999 Square Feet461 Dorchester St #8, Pt Charlotte, FL 33954Sold
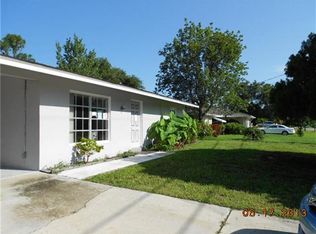
- $174,5002 bd2 ba1k sqft493 Dorchester St, Pt Charlotte, FL 33954Off Market
- $302,0000.55 Acres21011 Nowell Ave, Port Charlotte, FL 33954Off Market
- $220,8002 bd2 ba1.6k sqft21012 Tucker Ave, Pt Charlotte, FL 33954Off Market
- $265,8003 bd2 ba2k sqft482 Hinton St, Pt Charlotte, FL 33954Off Market
- $234,8002 bd2 ba1.2k sqft474 Hinton St, Pt Charlotte, FL 33954Pending
Nearby schools
GreatSchools rating
- 6/10Liberty Elementary SchoolGrades: PK-5Distance: 0.3 mi
- 5/10Murdock Middle SchoolGrades: 6-8Distance: 3.6 mi
- 2/10Port Charlotte High SchoolGrades: 9-12Distance: 2.8 mi
Schools provided by the listing agent
- Elementary: Liberty Elementary
- Middle: Murdock Middle
- High: Port Charlotte High
Source: Stellar MLS. This data may not be complete. We recommend contacting the local school district to confirm school assignments for this home.
Get a cash offer in 3 minutes
Find out how much your home could sell for in as little as 3 minutes with a no-obligation cash offer.
Estimated market value
$348,600
Get a cash offer in 3 minutes
Find out how much your home could sell for in as little as 3 minutes with a no-obligation cash offer.
Estimated market value
$348,600
- Florida
- Charlotte County
- Port Charlotte
- 33954
- 477 Dorchester St
Nearby cities
Nearby zip codes
Other Port Charlotte Topics
