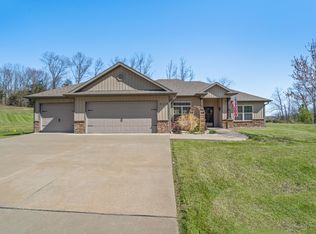
Situated on .66 acres this updated home boasts landscaping and gardens that perfectly frame this home and makes your backyard retreat the perfect place to unwind. The perfectly orchestrated hardscape installations extend far beyond the new three rail metal fence to a tree line backdrop. Step inside to equal beauty. The kitchen is much more spacious than would be expected, and the custom features will be sure to please. Custom wood cabinetry in a sable hue, granite countertops, brick tiled backsplash, and the new stainless appliance (only a year old). There are very few honeydews left at this perfectly maintained, rare find, except perhaps maybe join each other on the covered patio for iced tea. Freshly painted walls throughout and warm laminate flooring, the master bedroom has a tray ceiling that adds to the volume of this already oversized room, which enjoys a large walk-in closet and a private bath with double sinks. The laundry room also offers a large deep, laundry sink, and built-in cabinetry and leads to the three car garage with storage above.
Sold
Street View
Price Unknown
477 E Honey Ln, Columbia, MO 65202
3beds
1,480sqft
Single Family Residence
Built in 2013
0.66 Acres Lot
$344,800 Zestimate®
$--/sqft
$1,986 Estimated rent
Home value
$344,800
$328,000 - $362,000
$1,986/mo
Zestimate® history
Owner options
List your home for rent
$1,986/mo
Rent Zestimate®
Find your next renter with Zillow Rental Manager. Plus, with online applications, you can quickly screen prospective tenants – for free.
$1,986/mo
Rent Zestimate®
Refinance and save
Refinancing to a lower rate could help reduce your monthly payments and save thousands over the life of the loan.
Explore your selling options
Work with a Zillow partner agent
Leverage their expertise and Zillow's premium Showcase listings to get your home seen by more buyers.
Get startedList with your own agent
Get your home in front of millions of buyers by listing it on Zillow.
Learn how to do itSell it yourself
Take full control of how buyers see your home on Zillow by listing For Sale by Owner (FSBO).
List your homeWhat's special
Zillow last checked:
Listing updated:
Listed by:
Susan Horak 573-442-6121,
REMAX Boone Realty 573-442-6121
Bought with:
Stacey Swalla, 2007009542
Weichert, Realtors - House of Brokers
Source: CBORMLS,MLS#: 422196
Facts & features
Interior
Bedrooms & bathrooms
- Bedrooms: 3
- Bathrooms: 2
- Full bathrooms: 2
Primary bedroom
- Level: Main
- Area: 185.56
- Dimensions: 15.58 x 11.91
Bedroom 2
- Level: Main
- Area: 120.88
- Dimensions: 10.91 x 11.08
Bedroom 3
- Level: Main
- Area: 125.51
- Dimensions: 11.41 x 11
Full bathroom
- Level: Main
Full bathroom
- Level: Main
Dining room
- Level: Main
- Area: 103.32
- Dimensions: 10.25 x 10.08
Kitchen
- Level: Main
- Area: 90.51
- Dimensions: 10.25 x 8.83
Living room
- Level: Main
- Area: 289.12
- Dimensions: 14.58 x 19.83
Heating
- Forced Air, Natural Gas
Cooling
- Central Electric
Appliances
- Laundry: Washer/Dryer Hookup
Features
- Stand AloneShwr/MBR, Walk-In Closet(s), Breakfast Room, Eat-in Kitchen, Granite Counters, Wood Cabinets, Pantry
- Flooring: Laminate, Tile
- Windows: Window Treatments
- Has basement: No
- Has fireplace: No
Interior area
- Total structure area: 1,480
- Total interior livable area: 1,480 sqft
- Finished area below ground: 0
Property
Parking
- Total spaces: 3
- Parking features: Attached, Paved
- Attached garage spaces: 3
Features
- Patio & porch: Concrete, Back, Covered
- Fencing: Back Yard,Metal
Lot
- Size: 0.66 Acres
- Dimensions: 166 x 174
- Features: Rolling Slope, Cul-De-Sac
Details
- Additional structures: Lawn/Storage Shed
- Parcel number: 1130012040190001
- Zoning description: A-R Agriculture- Residential
Construction
Type & style
- Home type: SingleFamily
- Architectural style: Ranch
- Property subtype: Single Family Residence
Materials
- Foundation: Concrete Perimeter, Slab
- Roof: ArchitecturalShingle
Condition
- Year built: 2013
Utilities & green energy
- Electric: County
- Gas: Gas-Natural
- Sewer: District
- Water: District
- Utilities for property: Natural Gas Connected, Trash-Private
Community & HOA
Community
- Security: Smoke Detector(s)
- Subdivision: Kincade Crossing
HOA
- Has HOA: No
Location
- Region: Columbia
Financial & listing details
- Tax assessed value: $210,800
- Annual tax amount: $2,610
- Date on market: 8/26/2024
- Road surface type: Paved
Price history
| Date | Event | Price |
|---|---|---|
| 9/27/2024 | Sold | -- |
Source:  CBORMLS #422196 Report a problem CBORMLS #422196 Report a problem | ||
| 9/3/2024 | Pending sale | $319,000$216/sqft |
Source: CBORMLS #422196 Report a problem | ||
| 9/3/2024 | Listing removed | $319,000$216/sqft |
Source: CBORMLS #422196 Report a problem | ||
| 8/26/2024 | Listed for sale | $319,000+14%$216/sqft |
Source: CBORMLS #422196 Report a problem | ||
| 8/8/2023 | Sold | -- |
Source: CBORMLS #413322 Report a problem | ||
| 6/8/2023 | Price change | $279,900-5.1%$189/sqft |
Source: CBORMLS #413322 Report a problem | ||
| 5/5/2023 | Listed for sale | $295,000-11.9%$199/sqft |
Source: CBORMLS #413322 Report a problem | ||
| 7/3/2014 | Listing removed | $335,000$226/sqft |
Source: Columbia - WEICHERT, REALTORS - First Tier #352237 Report a problem | ||
| 6/28/2014 | Listed for sale | $335,000+11.7%$226/sqft |
Source: Wechert, REALTORS-First Tier #352237 Report a problem | ||
| 11/1/2013 | Sold | -- |
Source: CBORMLS #347468 Report a problem | ||
| 9/6/2013 | Listed for sale | $299,900$203/sqft |
Source: Columbia - WEICHERT, REALTORS - First Tier #347470 Report a problem | ||
Public tax history
| Year | Property taxes | Tax assessment |
|---|---|---|
| 2025 | -- | $40,052 +10% |
| 2024 | $2,632 +0.9% | $36,404 |
| 2023 | $2,610 +8.1% | $36,404 +8% |
| 2022 | $2,415 -0.2% | $33,706 |
| 2021 | $2,419 +2% | $33,706 +8% |
| 2020 | $2,372 0% | $31,201 |
| 2019 | $2,372 +3.4% | $31,201 +4% |
| 2018 | $2,295 +1.2% | $30,001 |
| 2017 | $2,269 +0.2% | $30,001 |
| 2016 | $2,265 | $30,001 |
| 2015 | $2,265 +8.3% | $30,001 |
| 2014 | $2,092 | $30,001 +1114.6% |
| 2013 | -- | $2,470 |
| 2012 | -- | $2,470 |
| 2011 | -- | $2,470 -39.5% |
| 2010 | -- | $4,085 |
| 2009 | -- | $4,085 |
| 2008 | -- | $4,085 |
| 2007 | -- | -- |
Find assessor info on the county website
Neighborhood: 65202
Nearby homes
- $341,7003 bd2 ba1.5k sqft395 E Daniel St, Columbia, MO 65202Off Market

- $349,3003 bd2 ba1.5k sqft525 E Honey Ln, Columbia, MO 65202Off Market
- $348,1003 bd2 ba1.7k sqft500 E Honey Ln, Columbia, MO 65202Off Market
- $--5 bd3 ba2.8k sqft460 E Honey Ln, Columbia, MO 65202Sold
- $329,3003 bd2 ba1.5k sqft550 E Honey Ln, Columbia, MO 65202Off Market
- $345,1003 bd2 ba1.4k sqft430 E Honey Ln, Columbia, MO 65202Off Market
- $340,2003 bd2 ba1.6k sqft401 E Honey Ln, Columbia, MO 65202Off Market
- $13,000-- sqft580 E Honey Ln, Columbia, MO 65202Off Market
Nearby schools
GreatSchools rating
- 6/10Alpha Hart LewisGrades: PK-5Distance: 3.5 mi
- 5/10John B. Lange Middle SchoolGrades: 6-8Distance: 4.1 mi
- 3/10Muriel Battle High SchoolGrades: 9-12Distance: 8.1 mi
Schools provided by the listing agent
- Elementary: Alpha Hart Lewis
- Middle: Lange
- High: Battle
Source: CBORMLS. This data may not be complete. We recommend contacting the local school district to confirm school assignments for this home.
Sell for more on Zillow
Get a Zillow Showcase℠ listing at no additional cost and you could sell for .
$344,800
2% more
+$6,896
With Zillow Showcase(estimated)
$351,696
- Missouri
- Boone County
- Columbia
- 65202
- 477 E Honey Ln
Nearby cities
Nearby neighborhoods
Nearby zip codes
Other Columbia Topics
