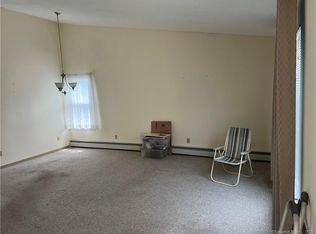
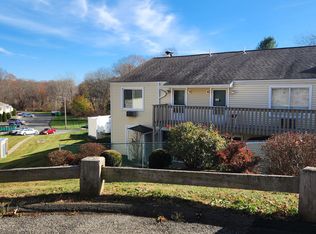
Enjoy one-level living in this nice, bright and spacious 1-bedroom unit in age-restricted Cheshire Hillside Village (62 and over). Nice layout in this unit with kitchen w/ stainless steel appliances, front to back living/dining/flex area with Sliding Barn door for privacy; living room with vaulted ceiling, ceiling fan, brand new carpet & newer slider to balcony with storage overlooking wooded area. Unit has a large bedroom, full bath & dining room. Full size Bosch washer & dryer in unit. Newer windows. HOA fees includes water, heat and hot water. Occupant must be 62+ or have a disability. Convenient location in the heart of Cheshire. Come see the beauty of what the town of Cheshire offers with its open space, Roaring Brook Falls, The Farmington Canal Heritage Trail, Parks & Outdoor Recreation. Offering several retail districts that feature a variety of shops and restaurants. Easy Commuting with I-84. I-91, 691 and The Merritt Parkway- 40 Minutes to New Haven and Hartford, 50 minutes to Danbury. Money Magazine consistently lists Cheshire as one of the best places to live in the US.
Sold for $150,000
$150,000
477 East Mitchell Avenue #477, Cheshire, CT 06410
1beds
863sqft
Condominium
Built in 1986
-- sqft lot
$180,600 Zestimate®
$174/sqft
$1,577 Estimated rent
Home value
$180,600
$170,000 - $193,000
$1,577/mo
Zestimate® history
Owner options
List your home for rent
$1,577/mo
Rent Zestimate®
Find your next renter with Zillow Rental Manager. Plus, with online applications, you can quickly screen prospective tenants – for free.
$1,577/mo
Rent Zestimate®
Refinance and save
$1,368/mo
Est. payment
Refinancing to a lower rate could help reduce your monthly payments and save thousands over the life of the loan.
$1,368/mo
Est. payment
Explore your selling options
Work with a Zillow partner agent
Leverage their expertise and Zillow's premium Showcase listings to get your home seen by more buyers.
Get startedList with your own agent
Get your home in front of millions of buyers by listing it on Zillow.
Learn how to do itSell it yourself
Take full control of how buyers see your home on Zillow by listing For Sale by Owner (FSBO).
List your homeWhat's special
Newer windowsVaulted ceilingSliding barn doorOpen spaceBrand new carpetLarge bedroomNewer slider to balcony
Zillow last checked:
Listing updated:
Listed by:
THE SALLY BOWMAN TEAM,
Sally A. Bowman 203-687-8026,
Berkshire Hathaway NE Prop. 203-272-2828
Bought with:
Sandra E. Wagner, RES.0706710
Calcagni Real Estate
Source: Smart MLS,MLS#: 170587057
Facts & features
Interior
Bedrooms & bathrooms
- Bedrooms: 1
- Bathrooms: 1
- Full bathrooms: 1
Bedroom
- Features: Ceiling Fan(s), Wall/Wall Carpet
- Level: Main
- Area: 121 Square Feet
- Dimensions: 11 x 11
Bathroom
- Features: Tub w/Shower, Tile Floor
- Level: Main
- Area: 48 Square Feet
- Dimensions: 6 x 8
Dining room
- Features: Combination Liv/Din Rm, Wall/Wall Carpet
- Level: Main
- Area: 134.4 Square Feet
- Dimensions: 9.6 x 14
Kitchen
- Features: Ceiling Fan(s), Vinyl Floor
- Level: Main
- Area: 73.96 Square Feet
- Dimensions: 8.6 x 8.6
Living room
- Features: Vaulted Ceiling(s), Ceiling Fan(s), Combination Liv/Din Rm, Sliders, Wall/Wall Carpet
- Level: Main
- Area: 196 Square Feet
- Dimensions: 14 x 14
Other
- Features: Wall/Wall Carpet
- Level: Main
- Area: 153.26 Square Feet
- Dimensions: 15.8 x 9.7
Heating
- Baseboard, Oil
Cooling
- Ceiling Fan(s), Wall Unit(s), Window Unit(s)
Appliances
- Included: Electric Range, Microwave, Refrigerator, Dishwasher, Washer, Dryer, Electric Water Heater
- Laundry: Main Level
Features
- Open Floorplan
- Basement: None
- Attic: None
- Has fireplace: No
Interior area
- Total structure area: 863
- Total interior livable area: 863 sqft
- Finished area above ground: 863
Property
Parking
- Total spaces: 1
- Parking features: Assigned
Accessibility
- Accessibility features: Bath Grab Bars
Features
- Stories: 1
- Exterior features: Balcony
Details
- Parcel number: 2340111
- Zoning: CNDO
Construction
Type & style
- Home type: Condo
- Architectural style: Ranch
- Property subtype: Condominium
Materials
- Vinyl Siding
Condition
- New construction: No
- Year built: 1986
Utilities & green energy
- Sewer: Public Sewer
- Water: Public
Community & HOA
Community
- Features: Adult Community 55, Library, Medical Facilities, Park, Pool, Public Rec Facilities, Near Public Transport
- Senior community: Yes
HOA
- Has HOA: Yes
- Amenities included: None, Management
- Services included: Maintenance Grounds, Trash, Snow Removal, Heat, Hot Water, Water, Pest Control, Road Maintenance
- HOA fee: $468 monthly
Location
- Region: Cheshire
Financial & listing details
- Price per square foot: $174/sqft
- Tax assessed value: $45,640
- Annual tax amount: $1,602
- Date on market: 9/6/2023
Price history
| Date | Event | Price |
|---|---|---|
| 9/5/2023 | Sold | $150,000-1.9%$174/sqft |
Source:  Smart MLS #170587057 Report a problem Smart MLS #170587057 Report a problem | ||
| 7/29/2023 | Pending sale | $152,900$177/sqft |
Source: Smart MLS #170587057 Report a problem | ||
| 7/27/2023 | Listed for sale | $152,900+13.3%$177/sqft |
Source: Smart MLS #170587057 Report a problem | ||
| 5/5/2023 | Sold | $135,000-3.6%$156/sqft |
Source: Smart MLS #170556977 Report a problem | ||
| 3/21/2023 | Pending sale | $140,000$162/sqft |
Source:  Berkshire Hathaway HomeServices New England Properties #170556977 Report a problem Berkshire Hathaway HomeServices New England Properties #170556977 Report a problem | ||
| 3/21/2023 | Contingent | $140,000$162/sqft |
Source: Smart MLS #170556977 Report a problem | ||
| 3/20/2023 | Listed for sale | $140,000+155%$162/sqft |
Source: Smart MLS #170556977 Report a problem | ||
| 9/26/2013 | Sold | $54,900$64/sqft |
Source: Smart MLS #W1068930 Report a problem | ||
Public tax history
Tax history is unavailable.
Neighborhood: Chesire Village
Nearby homes
- $165,0002 bd1 ba1k sqft469 E Mitchell Ave UNIT 469, Cheshire, CT 06410Sold

- $142,5002 bd1 ba834 sqft479 E Mitchell Ave, Cheshire, CT 06410Sold
- $175,0002 bd1 ba834 sqft471 E Mitchell Ave #471, Cheshire, CT 06410Sold

- $165,0001 bd1 ba853 sqft453 E Mitchell Ave #453, Cheshire, CT 06410Sold
- $171,8001 bd1 ba853 sqft441 E Mitchell Ave, Cheshire, CT 06410Off Market
- $168,9001 bd1 ba853 sqft455 E Mitchell Ave, Cheshire, CT 06410Off Market
- $176,6001 bd1 ba839 sqft433 E Mitchell Ave, Cheshire, CT 06410Off Market
- $174,9001 bd1 ba853 sqft461 E Mitchell Ave, Cheshire, CT 06410Off Market
Nearby schools
GreatSchools rating
- 9/10Highland SchoolGrades: K-6Distance: 0.5 mi
- 8/10Dodd Middle SchoolGrades: 7-8Distance: 0.6 mi
- 9/10Cheshire High SchoolGrades: 9-12Distance: 1 mi
Schools provided by the listing agent
- Elementary: Highland
- Middle: Dodd
- High: Cheshire
Source: Smart MLS. This data may not be complete. We recommend contacting the local school district to confirm school assignments for this home.


Get pre-qualified for a loan
At Zillow Home Loans, we can pre-qualify you in as little as 5 minutes with no impact to your credit score.An equal housing lender. NMLS #10287.
Sell for more on Zillow
Get a Zillow Showcase℠ listing at no additional cost and you could sell for .
$180,600
2% more
+$3,612
With Zillow Showcase(estimated)
$184,212
- Connecticut
- New Haven County
- Cheshire
- 06410
- Chesire Village
- 477 East Mitchell Avenue Unit 477
Nearby cities
Nearby neighborhoods
Nearby zip codes
Other Cheshire Topics
