SKI? 25 Minutes to WINTER PARK! Awe-inspiring panoramic views! Welcome to your own mountain paradise in the picturesque town of Empire known for its small town charm, proximity to outdoor recreation, and a nature enthusiasts paradise. Nestled amidst the peaks of the Rockies you willl be captivated by the ever-changing beauty of nature. It is the perfect blend of rustic charm and modern conveniences.
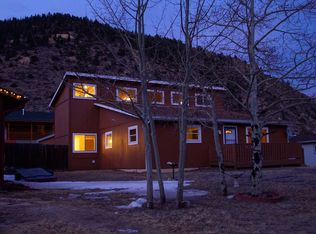
Inside the cozy interior of this home you will find welcoming open living spaces with plenty of natural light, a well appointed kitchen, comfortable bedrooms, and mountain views from every window making this house a place you will be proud to call your home. The spacious wrap around deck is an extension of your living space offering a perfect location to enjoy morning coffee, dine, entertain, or bask in the tranquility of the mountain surroundings and connection to the outdoors. Hobbyists, car enthusiasts, and those in need to store outdoor gear will appreciate the expansive 3-car garage workshop complete with cabinetry, shelving, 220v electric, and heater. There is even an additional Bronco's themed shed easily accessible and convenient for extra storage. The property is fenced and even has an additional interior defined fenced area offering additional versatility and security for cultivating your own garden and/or four-legged friends. Just imagine after a day of exploring the outdoor adventures, nearby trails, or hitting the slopes in the winter, being able to unwind and soothe your muscles in the inviting hot tub. It is the ideal spot to stargaze and relax in in the crisp mountain air. Own this mountain retreat whether looking for a year-round residence, vacation home, or investment property. The Colorado mountain lifestyle you have been dreaming of awaits!
Sold for $587,500
$587,500
477 E Mountain Avenue, Empire, CO 80438
3beds
1,584sqft
Single Family Residence
Built in 1978
7,540 Square Feet Lot
$575,700 Zestimate®
$371/sqft
$2,906 Estimated rent
Home value
$575,700
$547,000 - $604,000
$2,906/mo
Zestimate® history
Owner options
List your home for rent
$2,906/mo
Rent Zestimate®
Find your next renter with Zillow Rental Manager. Plus, with online applications, you can quickly screen prospective tenants – for free.
$2,906/mo
Rent Zestimate®
Refinance and save
$3,324/mo
Est. payment
Refinancing to a lower rate could help reduce your monthly payments and save thousands over the life of the loan.
$3,324/mo
Est. payment
Explore your selling options
Work with a Zillow partner agent
Leverage their expertise and Zillow's premium Showcase listings to get your home seen by more buyers.
Get startedList with your own agent
Get your home in front of millions of buyers by listing it on Zillow.
Learn how to do itSell it yourself
Take full control of how buyers see your home on Zillow by listing For Sale by Owner (FSBO).
List your homeWhat's special
Mountain viewsModern conveniencesSpacious wrap around deckSmall town charmPlenty of natural lightAwe-inspiring panoramic viewsOpen living spaces
Zillow last checked:
Listing updated:
Listed by:
Kim Mueller 303-669-6814 Kim@BrilliantColorado.com,
HomeSmart
Bought with:
Brittany Hamrick, 100072266
Keller Williams Realty Urban Elite
Source: REcolorado as distributed by MLS GRID,MLS#: 2025022
Facts & features
Interior
Bedrooms & bathrooms
- Bedrooms: 3
- Bathrooms: 2
- Full bathrooms: 1
- 3/4 bathrooms: 1
- Main level bathrooms: 1
- Main level bedrooms: 2
Primary bedroom
- Description: Large, Ceiling Fan
- Level: Main
Bedroom
- Description: Pretty Views From Every Window In The House
- Level: Main
Bedroom
- Description: Multi Use Area, Exterior Access Door
- Level: Basement
Bathroom
- Description: Jetted Tub, Tile
- Level: Main
Bathroom
- Level: Basement
Bonus room
- Description: Storage
- Level: Basement
Bonus room
- Level: Basement
Kitchen
- Description: Stainless Appliances Included, Pantry
- Level: Main
Laundry
- Description: Washer/Dryer Included, Utility Sink
- Level: Basement
Living room
- Description: Open Floorplan, Ceiling Fan
- Level: Main
Heating
- Baseboard
Cooling
- None
Appliances
- Included: Dishwasher, Dryer, Gas Water Heater, Microwave, Refrigerator, Washer
- Laundry: In Unit
Features
- Ceiling Fan(s), Open Floorplan, Smoke Free
- Flooring: Carpet, Laminate, Tile
- Windows: Double Pane Windows
- Basement: Exterior Entry,Finished,Interior Entry,Walk-Out Access
Interior area
- Total structure area: 1,584
- Total interior livable area: 1,584 sqft
- Finished area above ground: 864
- Finished area below ground: 720
Property
Parking
- Total spaces: 11
- Parking features: Garage
- Garage spaces: 3
- Details: Off Street Spaces: 8
Features
- Levels: One
- Stories: 1
- Patio & porch: Deck, Wrap Around
- Exterior features: Dog Run, Private Yard, Rain Gutters
- Has spa: Yes
- Spa features: Spa/Hot Tub, Heated
- Fencing: Full
- Has view: Yes
- View description: Mountain(s)
Lot
- Size: 7,540 Square Feet
- Features: Level, Near Public Transit
Details
- Parcel number: 183728420004
- Special conditions: Standard
Construction
Type & style
- Home type: SingleFamily
- Architectural style: Traditional
- Property subtype: Single Family Residence
Materials
- Wood Siding
- Foundation: Block
- Roof: Composition
Condition
- Year built: 1978
Utilities & green energy
- Electric: 110V, 220 Volts, 220 Volts in Garage
- Water: Public
- Utilities for property: Electricity Connected, Internet Access (Wired), Natural Gas Connected, Phone Available
Community & HOA
Community
- Security: Carbon Monoxide Detector(s), Smoke Detector(s)
- Subdivision: Empire
HOA
- Has HOA: No
Location
- Region: Empire
Financial & listing details
- Price per square foot: $371/sqft
- Tax assessed value: $262,860
- Annual tax amount: $1,081
- Date on market: 9/21/2023
- Listing terms: Cash,Conventional,FHA,VA Loan
- Exclusions: Seller's Personal Belongings, 2 Heirloom Windmills In The Yard, One Marked Table In The Garage.
- Ownership: Individual
- Electric utility on property: Yes
- Road surface type: Gravel, Paved
Price history
| Date | Event | Price |
|---|---|---|
| 1/9/2024 | Sold | $587,500-2.1%$371/sqft |
Source:  REcolorado as distributed by MLS GRID #2025022 Report a problem REcolorado as distributed by MLS GRID #2025022 Report a problem | ||
| 12/11/2023 | Contingent | $599,900$379/sqft |
Source:  HomeSmart #2025022 Report a problem HomeSmart #2025022 Report a problem | ||
| 12/10/2023 | Pending sale | $599,900$379/sqft |
Source: REcolorado as distributed by MLS GRID #2025022 Report a problem | ||
| 10/27/2023 | Price change | $599,900-7.7%$379/sqft |
Source: REcolorado as distributed by MLS GRID #2025022 Report a problem | ||
| 9/21/2023 | Listed for sale | $650,000$410/sqft |
Source: REcolorado as distributed by MLS GRID #2025022 Report a problem | ||
Public tax history
| Year | Property taxes | Tax assessment |
|---|---|---|
| 2024 | $1,358 +25.7% | $17,610 -14.1% |
| 2023 | $1,081 -32.8% | $20,490 -2.4% |
| 2022 | $1,607 | $20,990 -2.8% |
| 2021 | -- | $21,600 +18.2% |
| 2020 | $1,283 -0.1% | $18,270 |
| 2019 | $1,284 | $18,270 +25.5% |
| 2018 | $1,284 +29.2% | $14,560 |
| 2017 | $994 | $14,560 +1.4% |
| 2016 | -- | $14,360 |
| 2015 | -- | $14,360 -4.3% |
| 2014 | -- | $15,010 |
| 2013 | -- | $15,010 +5% |
| 2012 | -- | $14,290 |
| 2011 | -- | $14,290 -13.4% |
| 2010 | -- | $16,500 |
| 2009 | $1,148 | $16,500 |
Find assessor info on the county website
Neighborhood: 80438
Nearby homes
- $465,5003 bd2 ba1.3k sqft453 E Mountain Ave, Empire, CO 80438Off Market
- $580,5004 bd3 ba1.2k sqft484 E Mountain Ave, Empire, CO 80438Off Market
- $667,3004 bd3 ba2.3k sqft429 E Mountain Ave, Empire, CO 80438Off Market
- $371,9003 bd1 ba960 sqft460 E Mountain Ave, Empire, CO 80438Off Market
- $585,0004 bd2 ba2k sqft436 E Mountain Ave, Empire, CO 80438Sold
- $1,815,000-- bd-- ba9.3k sqft420 E Park Ave, Empire, CO 80438Off Market
- $--1 bd1 ba400 sqft420 E Park Ave #204, Empire, CO 80438Off Market
- $--1 bd1 ba900 sqft420 E Park Ave #203, Empire, CO 80438Off Market
Nearby schools
GreatSchools rating
- NACarlson Elementary SchoolGrades: PK-6Distance: 8.3 mi
- 2/10Clear Creek Middle SchoolGrades: 7-8Distance: 14.9 mi
- 4/10Clear Creek High SchoolGrades: 9-12Distance: 14.9 mi
Schools provided by the listing agent
- Elementary: Carlson
- Middle: Clear Creek
- High: Clear Creek
- District: Clear Creek RE-1
Source: REcolorado as distributed by MLS GRID. This data may not be complete. We recommend contacting the local school district to confirm school assignments for this home.


Get pre-qualified for a loan
At Zillow Home Loans, we can pre-qualify you in as little as 5 minutes with no impact to your credit score.An equal housing lender. NMLS #10287.
- Colorado
- Clear Creek County
- Empire
- 80438
- 477 E Mountain Avenue
Nearby cities
Nearby zip codes
Other Empire Topics
