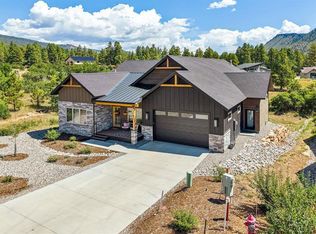
Welcome to another high-end new build, split floor plan, 4-bedroom, 3.5-bath, and backing green space for added privacy. Estimated completion is end of August 2026. As you approach the property, you will be greeted by a vaulted T&G front porch with 8 ft solid alder front door. Step inside to a spacious open floor plan that is perfect for entertaining. INTERIOR FEATURES & UPGRADES: • 10’ plate line with vaulted ceilings & exposed wood beams in all vaults • 8’ solid-core alder interior doors • Schlage hardware throughout • Insulated interior walls where needed • Engineered hardwood flooring throughout • 36" gas fireplace with tile surround • Quartz countertops & oversized fireclay sink • Soft-close custom kitchen cabinetry with under-cabinet lighting • Stainless-steelKitchenAid commercial line appliance package, including 36" range & custom vent hood • Pot filler and oversized island with bar seating • Kohler faucets in kitchen and laundry with lifetime warranty • Large walk-in pantry with custom Colorado Closets Plus shelving • Kohler toilets throughout • Delta faucets in bathrooms • Ceiling fans in all bedrooms and the living room • Primary Suite: • Direct access to back porch • Oversized custom closet •Bidet ready outlet • Spa-style bath with dual vanities, curbless wet room w/glass door, two oversized rain shower heads, and Kohler soaking tub inside a 6'×9' tiled shower Guest Spaces: • One private ensuite bedroom • Two additional bedrooms with pass-through bath & separate vanities, plus Kohler deep soaking tub • Built-in mudroom • Laundry room with extra cabinetry, fireclay sink, quartz counters & desk area. EXTERIOR FEATURES & UPGRADES: •Backing to open space with mountain views • Vaulted T&G front and back porch • 8' alder front door • Oversized Andersen windows • 8’ Therma-Tru fiberglass exterior doors • Native landscaping with stacked sandstone retaining wall • Gas stub for grill and electrical run for hot tub on back porch • Oversized 695 sq ft insulated 2-car garage with insulated Clopay door, EV charger, extra storage & one exterior man door • Tankless on-demand water heater with recirculating pump • Central heating & A/C and whole-house HRV air purification system. The location is ideal, just 7 miles from downtown Durango, 12 miles from Lemon Reservoir, and 15 miles from Vallecito Reservoir—placing you in the heart of Southwest Colorado adventures. Nearby, you’ll enjoy private Florida River access, community trails, neighborhood amenities, and the convenience of the Meadows Market. Be the first to call this simple yet luxurious home your own. The site plans, building footprints, floorplans, elevations, and renderings shown within the MLS are for illustration purposes only and subject to revision by the seller. Please do not visit without an agent present.
Uc/contingent/call lb
$1,580,000
477 Edgemont Meadows Road, Durango, CO 81301
4beds
2,469sqft
Stick Built
Built in 2026
9,583 Square Feet Lot
$1,554,400 Zestimate®
$640/sqft
$-- HOA
What's special
Built-in mudroomPrivate ensuite bedroomDelta faucets in bathroomsEngineered hardwood flooring throughoutKohler toilets throughoutOversized andersen windowsSchlage hardware throughout
- 53 days
- 203
- 3
Zillow last checked:
Listing updated:
Listed by:
Andrew DeLeon 970-769-9304,
Wells Group Real Estate
Source: CREN,MLS#: 837416
Facts & features
Interior
Bedrooms & bathrooms
- Bedrooms: 4
- Bathrooms: 4
- Full bathrooms: 3
- 1/2 bathrooms: 1
Primary bedroom
- Level: Main
Dining room
- Features: Separate Dining
Heating
- Forced Air
Cooling
- Central Air
Appliances
- Included: Disposal, Microwave, Range, Refrigerator
- Laundry: W/D Hookup
Features
- Vaulted Ceiling(s), Walk-In Closet(s)
- Flooring: Tile
- Windows: Double Pane Windows
- Basement: Crawl Space
- Has fireplace: Yes
- Fireplace features: Living Room
Interior area
- Total structure area: 2,469
- Total interior livable area: 2,469 sqft
Property
Parking
- Total spaces: 2
- Parking features: Attached Garage
- Attached garage spaces: 2
Features
- Levels: One
- Stories: 1
- Patio & porch: Covered Porch
- Has view: Yes
- View description: Mountain(s)
Lot
- Size: 9,583 Square Feet
- Features: Adj to Open Space
Details
- Parcel number: 567107218010
- Zoning description: Residential Single Family
Construction
Type & style
- Home type: SingleFamily
- Property subtype: Stick Built
Materials
- Wood Frame, Stone, Vinyl Siding, Wood Siding
- Roof: Asphalt
Condition
- Under Construction
- New construction: Yes
- Year built: 2026
Utilities & green energy
- Sewer: Public Sewer
- Water: Central Water
- Utilities for property: Cable Connected, Electricity Connected, Internet, Natural Gas Connected
Community & HOA
Community
- Subdivision: Edgemont Meadows
HOA
- Has HOA: Yes
- HOA name: Edgemont Meadows
Location
- Region: Durango
Financial & listing details
- Price per square foot: $640/sqft
- Tax assessed value: $225,690
- Annual tax amount: $3,569
- Date on market: 7/23/2026
- Electric utility on property: Yes
- Road surface type: Paved
Estimated market value
$1,554,400
$1.48M - $1.63M
$4,164/mo
Price history
| Date | Event | Price |
|---|---|---|
| 8/26/2026 | Contingent | $1,580,000$640/sqft |
Source:  CREN #837416 Report a problem CREN #837416 Report a problem | ||
| 7/23/2026 | Listed for sale | $1,580,000+690%$640/sqft |
Source: CREN #837416 Report a problem | ||
| 9/26/2024 | Sold | $200,000-16.3%$81/sqft |
Source: Public Record Report a problem | ||
| 4/10/2024 | Listed for sale | $239,000+28.4%$97/sqft |
Source: Owner Report a problem | ||
| 6/15/2022 | Sold | $186,200+0.6%$75/sqft |
Source: Public Record Report a problem | ||
| 4/9/2022 | Listed for sale | $185,000+39.6%$75/sqft |
Source: Owner Report a problem | ||
| 2/17/2021 | Sold | $132,500$54/sqft |
Source: Public Record Report a problem | ||
Public tax history
| Year | Property taxes | Tax assessment |
|---|---|---|
| 2025 | $2,880 +12.8% | $60,940 +15.1% |
| 2024 | $2,552 +54.5% | $52,940 |
| 2023 | $1,652 | $52,940 +66% |
| 2022 | -- | $31,900 +19.1% |
| 2021 | -- | $26,780 |
Find assessor info on the county website
Monthly payment
Est. payment
Payment breakdown
Explore the cost of this home by adjusting the details. Changes won't be saved.Climate risks
Neighborhood: 81301
Nearby schools
Schools provided by the listing agent
- Elementary: Riverview K-5
- Middle: Miller 6-8
- High: Durango 9-12
Source: CREN. This data may not be complete. We recommend contacting the local school district to confirm school assignments for this home.
- $1,135,0909,583 sqft493 Edgemont Meadows Rd, Durango, CO 81301Off Market
- $1,131,8002 bd2 ba1.6k sqft461 Edgemont Meadows Rd, Durango, CO 81301Off Market
- $983,900-- bd-- ba-- sqft513 Edgemont Meadows Rd, Durango, CO 81301Off Market
- $982,700-- bd-- ba-- sqft443 Edgemont Meadows Rd, Durango, CO 81301Off Market
Similar homes
- $1,449,0003 bd2 ba2.5k sqft41 Edgemont Meadows, Durango, CO 81301For Sale
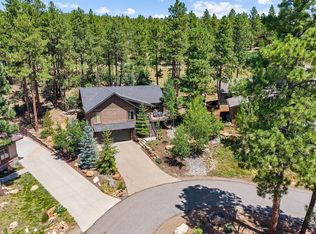
 MLS ID #838643, Max Hutcheson. CREN
 - $1,395,0004 bd3 ba2.3k sqft84 Snowslide Court, Durango, CO 81301For Sale
 MLS ID #837722, Max Hutcheson. CREN
 - $1,499,0003 bd3 ba2.4k sqft555 Edgemont Meadows Road, Durango, CO 81301New Construction
 MLS ID #835770, Max Hutcheson. CREN
 - $1,389,0003 bd3 ba2.2k sqft533 Edgemont Meadows Road, Durango, CO 81301New Construction
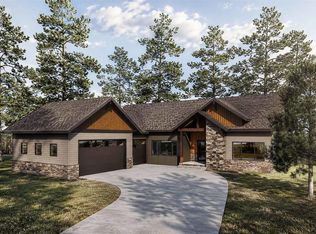 MLS ID #835772, Max Hutcheson. CREN
 - $1,350,0003 bd3 ba2.3k sqft63 Hay Barn Road, Durango, CO 81301For SaleMLS ID #837967, Katherine Maureen O'Leary. CREN
- $945,0004 bd3 ba2.4k sqft118 Big Bend Court, Durango, CO 81301For SaleMLS ID #838699, Katri Annast. CREN
- $1,549,0003 bd4 ba3.6k sqft234 D Bar K Drive, Durango, CO 81301For SaleMLS ID #832874, Joe Clair. CREN
- $1,950,0003 bd3 ba3k sqft4564 CR 234, Durango, CO 81301For SaleMLS ID #837389, Bobbie Carll. CREN
- $1,095,0003 bd3 ba3.4k sqft94 Hidden Treasure Drive, Durango, CO 81301For SaleMLS ID #835387, Kyle Wolff. CREN
- $1,199,9004 bd5 ba2k sqft3240 County Road 225, Durango, CO 81301For SaleMLS ID #836961, Lauren Ammerman. CREN
- $1,299,0003 bd4 ba3.1k sqft710 Stagecoach Trail, Durango, CO 81301For SaleMLS ID #834046, Nicole Gritis. CREN
- $1,550,0003 bd2 ba2.6k sqft202 Horse Thief Lane, Durango, CO 81301For SaleMLS ID #838125, Brooke Phillips. CREN
- $1,695,0004 bd3 ba3.4k sqft25 Perins Vista, Durango, CO 81301For SaleMLS ID #833083, Katie Sturm. CREN
- $1,495,0003 bd4 ba2.2k sqft151 Lockes Mountain Road, Durango, CO 81301For SaleMLS ID #837132, Marley Caliendo. CREN
- $999,0003 bd2 ba2k sqft106 Hay Barn Road, Durango, CO 81301For SaleMLS ID #835877, Lindsey Breed. CREN
- $1,495,0005 bd4 ba3.3k sqft2701 Junction Street, Durango, CO 81301For SaleMLS ID #833513, Jarrod Nixon. CREN
- $1,640,0003 bd4 ba3.5k sqft574 Horse Thief Lane, Durango, CO 81301For SaleMLS ID #834101, Ashley Truitt. CREN
- $1,150,0003 bd3 ba2k sqft220 Edgemont Meadows Road, Durango, CO 81301For SaleMLS ID #831794, Max Hutcheson. CREN
- $1,690,0003 bd3 ba2.5k sqft14 Elkview Court, Durango, CO 81301New ConstructionMLS ID #832364, Cindy Cunningham. CREN
