Ready to check all the boxes on your dream home? Wait no more, because this gem is the perfect match! With an assumable VA mortgage, this 3-bedroom, 2-bathroom beauty is a rare find. Nestled on over a quarter acre in a cul-de-sac, this home has a fantastic floor plan that's ideal for families and entertainers alike. Each room has its own flair—designed with purpose. It is a split floorplan that offers the best of both worlds: an open-concept living space for gatherings and a cozy private area for an office or retreats when you need them. Craftsmanship shines throughout this home, from the all brick exterior, to the generous storage in every room, and youll love the to the luxurious master bath with two walk-in closets, dual vanities, a walk-in shower, and a soaking tub that is calling your name. Details matter, and this home delivers. With recessed lighting, crown molding, and a built-in speaker system that will set the perfect mood in every room. Step outside to your backyard paradise, where the screened-in porch is your go-to spot for grilling and chilling—mosquito-free! And with a large, fenced backyard, there’s plenty of space for play, pets, and whatever your heart desires. This home is a must-see—call today to schedule your showing and make it yours!
Sold for $350,000
$350,000
477 Elcino Dr, Pensacola, FL 32526
3beds
1,952sqft
Single Family Residence
Built in 2014
0.26 Acres Lot
$355,900 Zestimate®
$179/sqft
$2,177 Estimated rent
Home value
$355,900
$338,000 - $374,000
$2,177/mo
Zestimate® history
Owner options
List your home for rent
$2,177/mo
Rent Zestimate®
Find your next renter with Zillow Rental Manager. Plus, with online applications, you can quickly screen prospective tenants – for free.
$2,177/mo
Rent Zestimate®
Refinance and save
$2,302/mo
Est. payment
Refinancing to a lower rate could help reduce your monthly payments and save thousands over the life of the loan.
$2,302/mo
Est. payment
Explore your selling options
Work with a Zillow partner agent
Leverage their expertise and Zillow's premium Showcase listings to get your home seen by more buyers.
Get startedList with your own agent
Get your home in front of millions of buyers by listing it on Zillow.
Learn how to do itSell it yourself
Take full control of how buyers see your home on Zillow by listing For Sale by Owner (FSBO).
List your homeWhat's special
Zillow last checked:
Listing updated:
Listed by:
Shelby Patrick 352-602-0904,
Octavius Real Estate,
Kacee Bidnick 850-375-9244,
Octavius Real Estate
Bought with:
Heather Hayes
Hurd Real Estate & Company LLC
Source: PAR,MLS#: 650412
Facts & features
Interior
Bedrooms & bathrooms
- Bedrooms: 3
- Bathrooms: 2
- Full bathrooms: 2
Rooms
- Room types: Bonus Room, Media Room
Primary bedroom
- Level: First
- Area: 248.63
- Dimensions: 19.5 x 12.75
Bedroom
- Level: First
- Area: 182
- Dimensions: 14 x 13
Bedroom 1
- Level: First
- Area: 180
- Dimensions: 15 x 12
Dining room
- Level: First
- Area: 112
- Dimensions: 14 x 8
Kitchen
- Level: First
- Area: 231
- Dimensions: 21 x 11
Heating
- Central
Cooling
- Central Air, Ceiling Fan(s)
Appliances
- Included: Electric Water Heater, Built In Microwave, Dishwasher
Features
- Baseboards, Ceiling Fan(s)
- Flooring: Hardwood, Tile
- Windows: Blinds
- Has basement: No
- Has fireplace: Yes
Interior area
- Total structure area: 1,952
- Total interior livable area: 1,952 sqft
Property
Parking
- Total spaces: 6
- Parking features: 2 Car Garage, Oversized
- Garage spaces: 2
Features
- Levels: One
- Stories: 1
- Patio & porch: Covered, Porch, Screened
- Exterior features: Fire Pit
- Pool features: None
- Fencing: Back Yard
Lot
- Size: 0.26 Acres
- Features: Cul-De-Sac
Details
- Parcel number: 362s310300030004
- Zoning description: County,Res Single
Construction
Type & style
- Home type: SingleFamily
- Architectural style: Contemporary, Traditional
- Property subtype: Single Family Residence
Materials
- Frame
- Foundation: Slab
- Roof: Shingle
Condition
- Resale
- New construction: No
- Year built: 2014
Utilities & green energy
- Electric: Copper Wiring
- Sewer: Public Sewer
- Water: Public
Green energy
- Energy efficient items: Insulated Walls
Community & HOA
Community
- Security: Smoke Detector(s)
- Subdivision: Shadow Grove
HOA
- Has HOA: No
Location
- Region: Pensacola
Financial & listing details
- Price per square foot: $179/sqft
- Tax assessed value: $302,382
- Annual tax amount: $2,651
- Price range: $350K - $350K
- Date on market: 8/9/2024
- Cumulative days on market: 71 days
- Road surface type: Paved
Price history
| Date | Event | Price |
|---|---|---|
| 11/19/2024 | Sold | $350,000-6.4%$179/sqft |
Source:  PAR #650412 Report a problem PAR #650412 Report a problem | ||
| 10/21/2024 | Contingent | $374,000$192/sqft |
Source: PAR #650412 Report a problem | ||
| 10/4/2024 | Price change | $374,000-2.6%$192/sqft |
Source: PAR #650412 Report a problem | ||
| 9/9/2024 | Price change | $384,000-1.3%$197/sqft |
Source: PAR #650412 Report a problem | ||
| 8/9/2024 | Listed for sale | $389,000+59.4%$199/sqft |
Source: PAR #650412 Report a problem | ||
| 4/23/2020 | Sold | $244,000+2.1%$125/sqft |
Source: PAR #569803 Report a problem | ||
| 3/23/2020 | Listed for sale | $239,000+939.1%$122/sqft |
Source: Better Homes and Gardens Real Estate Main Street Properties #569803 Report a problem | ||
| 3/25/2005 | Sold | $23,000+45.6%$12/sqft |
Source: Public Record Report a problem | ||
| 5/25/2004 | Sold | $15,800$8/sqft |
Source: Public Record Report a problem | ||
Public tax history
| Year | Property taxes | Tax assessment |
|---|---|---|
| 2024 | $2,651 +0.8% | $302,382 -0.6% |
| 2023 | $2,629 +2.4% | $304,358 +14.2% |
| 2022 | $2,567 +0.1% | $266,445 +23.4% |
| 2021 | $2,564 +34.3% | $215,899 +11.7% |
| 2020 | $1,910 +1.9% | $193,281 +5.4% |
| 2019 | $1,874 | $183,356 +12.3% |
| 2018 | $1,874 +0.2% | $163,202 +2.1% |
| 2017 | $1,870 +0.3% | $159,846 +1.9% |
| 2016 | $1,865 +0.6% | $156,791 +4.1% |
| 2015 | $1,854 | $150,617 +692.7% |
| 2014 | $1,854 | $19,000 |
| 2013 | -- | $19,000 |
| 2012 | -- | $19,000 |
| 2011 | -- | $19,000 |
| 2010 | -- | $19,000 |
| 2009 | -- | $19,000 |
| 2008 | -- | $19,000 |
| 2007 | -- | $19,000 -5% |
| 2006 | -- | $20,000 +42.9% |
| 2005 | -- | $14,000 -89.3% |
| 2004 | -- | $130,980 +9.6% |
| 2003 | -- | $119,470 +7.1% |
| 2002 | -- | $111,560 |
Find assessor info on the county website
Neighborhood: 32526
Nearby homes
- $306,8004 bd2 ba2.1k sqft473 Elcino Dr, Pensacola, FL 32526Off Market

- $253,9004 bd2 ba1.5k sqft476 Elcino Dr, Pensacola, FL 32526Off Market
- $165,0003 bd2 ba1.5k sqft5833 Princeton Dr, Pensacola, FL 32526Sold
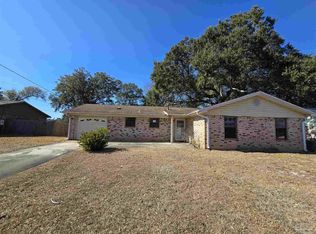
- $213,0003 bd2 ba1.5k sqft5839 Princeton Dr, Pensacola, FL 32526Off Market
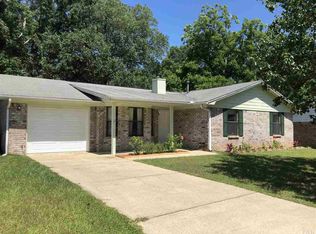
- $288,4003 bd2 ba1.8k sqft474 Elcino Dr, Pensacola, FL 32526Off Market
- $305,6004 bd2 ba2.1k sqft469 Elcino Dr, Pensacola, FL 32526Off Market
- $239,0003 bd2 ba1.5k sqft5827 Princeton Dr, Pensacola, FL 32526Sold
- $294,1003 bd2 ba1.9k sqft5500 Shadow Grove Blvd, Pensacola, FL 32526Off Market
Nearby schools
GreatSchools rating
- 8/10Bellview Elementary SchoolGrades: PK-5Distance: 1.9 mi
- 2/10Bellview Middle SchoolGrades: 6-8Distance: 1.8 mi
- 2/10Pine Forest High SchoolGrades: 9-12Distance: 3.3 mi
Schools provided by the listing agent
- Elementary: Bellview
- Middle: BELLVIEW
- High: Pine Forest
Source: PAR. This data may not be complete. We recommend contacting the local school district to confirm school assignments for this home.


Get pre-qualified for a loan
At Zillow Home Loans, we can pre-qualify you in as little as 5 minutes with no impact to your credit score.An equal housing lender. NMLS #10287.
Sell for more on Zillow
Get a Zillow Showcase℠ listing at no additional cost and you could sell for .
$355,900
2% more
+$7,118
With Zillow Showcase(estimated)
$363,018
- Florida
- Escambia County
- Pensacola
- 32526
- 477 Elcino Dr
Nearby cities
Nearby neighborhoods
Nearby zip codes
Other Pensacola Topics
