OFFER DEADLINE MON 3/11 BY 2 PM! Discover the perfect blend of style, comfort, and serenity in this inviting Cape-Cod style home w/ 2 Car Garage in the peaceful, sought-after Richmond Hill Estates Nghbrhd. Grab your fishing pole & or kayak & stroll up to the Muddy Cove Pond for outdoor adventures. Great overall location providing you the tranquility at home while offering the convenience of area amenities & major routes close by. From the front porch, you will enter the cozy Family Room with wood-burning Fireplace & Hardwood Floors leading to the kitchen & through a slider the Sun Room radiating natural light w/ walls of windows & skylights. This is a fabulous entertaining space w/ Custom-Built Bar, access to the new deck & private backyard with Above-Ground Pool. Incredible space inside & out for gatherings with family & friends. A renovated kitchen w/ SS Appliances, 1st Floor Bedroom, possible 1 level living, 3/4 Bathroom, Dining Rm. w/ French Doors, LR & 2 Huge Bedrms & Full Bath Up
Sold for $575,000
$575,000
477 Estherbrook Ave, Dighton, MA 02715
3beds
2,050sqft
Single Family Residence
Built in 1985
0.46 Acres Lot
$627,100 Zestimate®
$280/sqft
$3,424 Estimated rent
Home value
$627,100
$596,000 - $658,000
$3,424/mo
Zestimate® history
Owner options
List your home for rent
$3,424/mo
Rent Zestimate®
Find your next renter with Zillow Rental Manager. Plus, with online applications, you can quickly screen prospective tenants – for free.
$3,424/mo
Rent Zestimate®
Refinance and save
$3,659/mo
Est. payment
Refinancing to a lower rate could help reduce your monthly payments and save thousands over the life of the loan.
$3,659/mo
Est. payment
Explore your selling options
Work with a Zillow partner agent
Leverage their expertise and Zillow's premium Showcase listings to get your home seen by more buyers.
Get startedList with your own agent
Get your home in front of millions of buyers by listing it on Zillow.
Learn how to do itSell it yourself
Take full control of how buyers see your home on Zillow by listing For Sale by Owner (FSBO).
List your homeWhat's special
Cozy family roomNew deckCustom-built barPrivate backyardCape-cod style homeFront porchFrench doors
Zillow last checked:
Listing updated:
Listed by:
Kimberly Gravel 508-944-7382,
Conway - Mansfield 508-339-0022
Bought with:
Philip Elias
Elias Group Realty
Source: MLS PIN,MLS#: 73208895
Facts & features
Interior
Bedrooms & bathrooms
- Bedrooms: 3
- Bathrooms: 2
- Full bathrooms: 2
Primary bedroom
- Features: Flooring - Wall to Wall Carpet
- Area: 304
- Dimensions: 16 x 19
Bedroom 2
- Features: Flooring - Wall to Wall Carpet
- Level: First
- Area: 143
- Dimensions: 11 x 13
Bedroom 3
- Features: Flooring - Wall to Wall Carpet
- Area: 285
- Dimensions: 15 x 19
Bathroom 1
- Features: Bathroom - 3/4, Bathroom - Tiled With Shower Stall, Flooring - Stone/Ceramic Tile
- Level: First
- Area: 90
- Dimensions: 9 x 10
Bathroom 2
- Features: Bathroom - Full, Bathroom - Double Vanity/Sink, Bathroom - With Tub & Shower, Flooring - Stone/Ceramic Tile
- Area: 80
- Dimensions: 8 x 10
Dining room
- Features: Flooring - Laminate, French Doors, Exterior Access, Lighting - Overhead
- Level: Main,First
- Area: 195
- Dimensions: 15 x 13
Family room
- Features: Flooring - Hardwood, Cable Hookup, Deck - Exterior, Exterior Access, Slider
- Level: Main,First
- Area: 240
- Dimensions: 16 x 15
Kitchen
- Features: Flooring - Laminate, Dining Area, French Doors, Cabinets - Upgraded, Remodeled, Stainless Steel Appliances, Lighting - Overhead
- Level: Main,First
- Area: 156
- Dimensions: 12 x 13
Living room
- Features: Flooring - Laminate, Exterior Access
- Level: Main,First
- Area: 247
- Dimensions: 19 x 13
Heating
- Baseboard, Oil
Cooling
- None
Appliances
- Included: Water Heater, Range, Dishwasher, Refrigerator, Washer, Dryer, Range Hood, Plumbed For Ice Maker
- Laundry: Electric Dryer Hookup, Exterior Access, Washer Hookup, In Basement
Features
- Ceiling Fan(s), Dining Area, Cable Hookup, Slider, Sun Room
- Flooring: Wood, Tile, Carpet, Laminate, Flooring - Stone/Ceramic Tile
- Doors: French Doors
- Windows: Skylight(s), Insulated Windows, Screens
- Basement: Full
- Number of fireplaces: 1
Interior area
- Total structure area: 2,050
- Total interior livable area: 2,050 sqft
Property
Parking
- Total spaces: 8
- Parking features: Attached, Storage, Garage Faces Side, Paved Drive, Off Street, Paved
- Attached garage spaces: 2
- Uncovered spaces: 6
Features
- Patio & porch: Deck - Exterior, Porch, Deck, Covered
- Exterior features: Porch, Deck, Covered Patio/Deck, Pool - Above Ground, Rain Gutters, Storage, Screens, Stone Wall
- Has private pool: Yes
- Pool features: Above Ground
Lot
- Size: 0.46 Acres
- Features: Cleared, Level
Details
- Parcel number: M:020 B:00151 L:00000,2799853
- Zoning: R1
Construction
Type & style
- Home type: SingleFamily
- Architectural style: Cape
- Property subtype: Single Family Residence
Materials
- Frame
- Foundation: Concrete Perimeter
- Roof: Shingle
Condition
- Year built: 1985
Utilities & green energy
- Sewer: Private Sewer
- Water: Public
- Utilities for property: for Electric Range, for Electric Dryer, Icemaker Connection
Green energy
- Energy efficient items: Thermostat
Community & HOA
Community
- Features: Shopping, Tennis Court(s), Park, Walk/Jog Trails, Conservation Area, Highway Access, House of Worship, Public School
- Subdivision: Richmond Hill Estates
HOA
- Has HOA: No
Location
- Region: Dighton
Financial & listing details
- Price per square foot: $280/sqft
- Tax assessed value: $397,000
- Annual tax amount: $5,431
- Date on market: 1/20/2026
- Listing terms: Contract
Price history
| Date | Event | Price |
|---|---|---|
| 4/26/2024 | Sold | $575,000+5.9%$280/sqft |
Source: MLS PIN #73208895 Report a problem | ||
| 3/6/2024 | Listed for sale | $542,900+302.1%$265/sqft |
Source: MLS PIN #73208895 Report a problem | ||
| 12/3/1990 | Sold | $135,000$66/sqft |
Source: Public Record Report a problem | ||
Public tax history
| Year | Property taxes | Tax assessment |
|---|---|---|
| 2025 | $5,431 | $397,000 |
| 2024 | $5,431 +5.7% | $397,000 +7.7% |
| 2023 | $5,137 +4.3% | $368,500 +7% |
| 2022 | $4,923 +5.7% | $344,500 +9.7% |
| 2021 | $4,658 +0.8% | $314,100 +1.8% |
| 2020 | $4,621 +3.3% | $308,500 +3.4% |
| 2019 | $4,472 +7.6% | $298,300 +6.7% |
| 2018 | $4,156 +5.5% | $279,500 +6% |
| 2017 | $3,938 +0.2% | $263,600 +2.1% |
| 2016 | $3,931 +2.2% | $258,100 -0.7% |
| 2015 | $3,848 +0.3% | $260,000 +3.2% |
| 2014 | $3,836 +4.4% | $251,900 -4% |
| 2013 | $3,675 +3% | $262,500 +0.5% |
| 2012 | $3,569 +5.4% | $261,100 -6.6% |
| 2011 | $3,387 +0% | $279,700 -5% |
| 2010 | $3,386 -2.5% | $294,400 -10.6% |
| 2009 | $3,473 +7.1% | $329,200 +3.4% |
| 2008 | $3,242 +3.7% | $318,500 -4.7% |
| 2007 | $3,125 +1.1% | $334,200 +4.5% |
| 2006 | $3,092 +6.7% | $319,800 +17.6% |
| 2005 | $2,898 +4.4% | $271,900 +10.9% |
| 2004 | $2,776 +4.3% | $245,200 +37.8% |
| 2003 | $2,661 +12.4% | $178,000 |
| 2001 | $2,367 +8.1% | $178,000 +24.9% |
| 1997 | $2,189 | $142,500 |
Find assessor info on the county website
Neighborhood: 02715
Nearby homes
- $514,1003 bd1 ba1.6k sqft475 Estherbrook Ave, Dighton, MA 02715Off Market
- $565,6003 bd2 ba1.6k sqft476 Estherbrook Ave, Dighton, MA 02715Off Market
- $511,5003 bd2 ba1.7k sqft473 Estherbrook Ave, Dighton, MA 02715Off Market
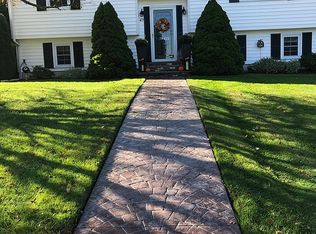
- $427,3003 bd1 ba1k sqft474 Estherbrook Ave, Dighton, MA 02715Off Market
- $669,4003 bd2 ba1.7k sqft521 Estherbrook Ave, Dighton, MA 02715Off Market
- $806,4003 bd2 ba2k sqft522 Estherbrook Ave, Dighton, MA 02715Off Market
- $582,3003 bd2 ba2.2k sqft472 Estherbrook Ave, Dighton, MA 02715Off Market
- $475,4003 bd1 ba1.1k sqft467 Marion Ave, Dighton, MA 02715Off Market
Nearby schools
GreatSchools rating
- 7/10Dighton Middle SchoolGrades: 5-8Distance: 1.8 mi
- 6/10Dighton-Rehoboth Regional High SchoolGrades: PK,9-12Distance: 4.5 mi
- 4/10Dighton Elementary SchoolGrades: PK-4Distance: 1.8 mi
Schools provided by the listing agent
- Elementary: Dighton Elem.
- Middle: Dighton Middle
- High: Dighton-Rehobth
Source: MLS PIN. This data may not be complete. We recommend contacting the local school district to confirm school assignments for this home.
Get a cash offer in 3 minutes
Find out how much your home could sell for in as little as 3 minutes with a no-obligation cash offer.
Estimated market value
$627,100
Get a cash offer in 3 minutes
Find out how much your home could sell for in as little as 3 minutes with a no-obligation cash offer.
Estimated market value
$627,100
- Massachusetts
- Bristol County
- Dighton
- 02715
- 477 Estherbrook Ave
