A refined interpretation of classic Cape Cod architecture, this stately residence achieves a seamless balance between understated sophistication and effortless livability. Serenely nestled on a private, picturesque lot, the home is both impressive in scale and warmly inviting in character. Thoughtfully updated throughout, the interiors offer flexible, well-appointed spaces for everyday living and exceptional entertaining. At the heart of the home, a professionally equipped, designer kitchen and dining area combine functionality with style. Custom cabinetry, elegant marble countertops, and top-tier Thermador appliances-including a six-burner range with griddle, large oven, warming drawer, and steam oven-serve both the home chef and the avid entertainer. The spacious layout accommodates a generous dining table, a cozy seating area, and a wine/juice bar with a beverage refrigerator. This space opens to a stunning, newly renovated 400-square-foot screened three-season room featuring new windows, siding, and a wood-burning stove-perfect for gatherings in every season. Enjoy the expansive great room with fireplace, or retreat to the formal living room with vintage detailing, a fireplace, and a bay window that invites natural light. A gracious main-floor primary suite offers a sitting area, abundant closet space-including a walk-in cedar closet-and a luxurious bath with soaking tub and separate shower. A private patio just beyond is ideal for morning coffee or quiet reflection. Upstairs, two spacious ensuite bedrooms have been fully renovated, while a secondary staircase leads from the great room to a nearly 600-square-foot guest suite with sitting area and full bath-perfect for multi-generational living or extended stays. Outside, a large paver patio with a built-in natural gas grill overlooks lush grounds that back to a scenic park. Located in the coveted Biltmore community, just moments from the country club, Honey Lake, award-winning schools, fine dining, boutique shopping, and the charming town of Barrington-this exceptional property offers both timeless appeal and modern comfort. Seller has put over 425 k into completely transforming this incredible retreat.
Closed
Street View
$960,000
477 Eton Dr, North Barrington, IL 60010
4beds
4,004sqft
Single Family Residence
Built in 1940
0.92 Acres Lot
$1,018,000 Zestimate®
$240/sqft
$5,693 Estimated rent
Home value
$1,018,000
$916,000 - $1.13M
$5,693/mo
Zestimate® history
Owner options
List your home for rent
$5,693/mo
Rent Zestimate®
Find your next renter with Zillow Rental Manager. Plus, with online applications, you can quickly screen prospective tenants – for free.
$5,693/mo
Rent Zestimate®
Refinance and save
$6,139/mo
Est. payment
Refinancing to a lower rate could help reduce your monthly payments and save thousands over the life of the loan.
$6,139/mo
Est. payment
Explore your selling options
Work with a Zillow partner agent
Leverage their expertise and Zillow's premium Showcase listings to get your home seen by more buyers.
Get startedList with your own agent
Get your home in front of millions of buyers by listing it on Zillow.
Learn how to do itSell it yourself
Take full control of how buyers see your home on Zillow by listing For Sale by Owner (FSBO).
List your homeWhat's special
Cozy seating areaSpacious ensuite bedroomsClassic cape cod architectureLush groundsGracious main-floor primary suiteAbundant closet spacePrivate patio
Zillow last checked:
Listing updated:
Listed by:
Heidi Seagren, CRS 847-306-6158,
Compass
Bought with:
Corey Barker
Keller Williams North Shore West
Source: MRED as distributed by MLS GRID,MLS#: 12378658
Facts & features
Interior
Bedrooms & bathrooms
- Bedrooms: 4
- Bathrooms: 4
- Full bathrooms: 4
Rooms
- Room types: Sun Room, Mud Room, Foyer
Primary bedroom
- Features: Flooring (Carpet), Bathroom (Full)
- Level: Main
- Area: 336 Square Feet
- Dimensions: 24X14
Bedroom 2
- Features: Flooring (Carpet)
- Level: Second
- Area: 480 Square Feet
- Dimensions: 24X20
Bedroom 3
- Features: Flooring (Carpet)
- Level: Second
- Area: 208 Square Feet
- Dimensions: 16X13
Bedroom 4
- Features: Flooring (Carpet)
- Level: Second
- Area: 270 Square Feet
- Dimensions: 18X15
Dining room
- Features: Flooring (Hardwood)
- Level: Main
- Dimensions: COMBO
Family room
- Features: Flooring (Hardwood)
- Level: Main
- Area: 320 Square Feet
- Dimensions: 20X16
Foyer
- Features: Flooring (Hardwood)
- Level: Main
- Area: 99 Square Feet
- Dimensions: 11X9
Kitchen
- Features: Kitchen (Eating Area-Breakfast Bar), Flooring (Hardwood)
- Level: Main
- Area: 580 Square Feet
- Dimensions: 20X29
Laundry
- Features: Flooring (Ceramic Tile)
- Level: Main
- Area: 66 Square Feet
- Dimensions: 11X6
Living room
- Features: Flooring (Hardwood)
- Level: Main
- Area: 378 Square Feet
- Dimensions: 27X14
Mud room
- Level: Main
- Area: 81 Square Feet
- Dimensions: 9X9
Sun room
- Features: Flooring (Ceramic Tile)
- Level: Main
- Area: 400 Square Feet
- Dimensions: 20X20
Heating
- Natural Gas, Forced Air, Zoned
Cooling
- Central Air, Zoned
Appliances
- Included: Double Oven, Range, Microwave, Dishwasher, High End Refrigerator, Bar Fridge, Washer, Dryer, Disposal, Stainless Steel Appliance(s), Wine Refrigerator, Oven, Range Hood, Water Softener Owned
- Laundry: Main Level, Sink
Features
- Cathedral Ceiling(s), Sauna, 1st Floor Bedroom, 1st Floor Full Bath
- Flooring: Hardwood
- Windows: Screens
- Basement: Unfinished,Partial
- Attic: Unfinished
- Number of fireplaces: 3
- Fireplace features: Wood Burning, Wood Burning Stove, Attached Fireplace Doors/Screen, Family Room, Living Room, Other, Kitchen
Interior area
- Total structure area: 0
- Total interior livable area: 4,004 sqft
Property
Parking
- Total spaces: 2
- Parking features: Asphalt, Garage Door Opener, On Site, Garage Owned, Detached, Garage
- Garage spaces: 2
- Has uncovered spaces: Yes
Accessibility
- Accessibility features: No Disability Access
Features
- Stories: 1.5
- Patio & porch: Patio, Screened
- Exterior features: Outdoor Grill
Lot
- Size: 0.92 Acres
- Dimensions: 65X258X164X126X35X250
- Features: Irregular Lot, Wooded
Details
- Additional structures: Workshop
- Parcel number: 13132130030000
- Special conditions: None
- Other equipment: Water-Softener Owned, TV-Cable, Ceiling Fan(s), Sump Pump, Sprinkler-Lawn, Backup Sump Pump;
Construction
Type & style
- Home type: SingleFamily
- Architectural style: Cape Cod
- Property subtype: Single Family Residence
Materials
- Cedar
- Foundation: Concrete Perimeter
- Roof: Shake
Condition
- New construction: No
- Year built: 1940
- Major remodel year: 2018
Utilities & green energy
- Electric: Circuit Breakers
- Sewer: Septic Tank
- Water: Well
Community & HOA
Community
- Security: Security System, Carbon Monoxide Detector(s)
- Subdivision: Biltmore
HOA
- Services included: None
Location
- Region: North Barrington
Financial & listing details
- Price per square foot: $240/sqft
- Tax assessed value: $653,057
- Annual tax amount: $14,881
- Date on market: 6/13/2025
- Listing terms: Conventional
- Ownership: Fee Simple
Price history
| Date | Event | Price |
|---|---|---|
| 7/31/2025 | Sold | $960,000+7.3%$240/sqft |
Source:  MRED as distributed by MLS GRID #12378658 Report a problem MRED as distributed by MLS GRID #12378658 Report a problem | ||
| 6/14/2025 | Contingent | $895,000$224/sqft |
Source: MRED as distributed by MLS GRID #12378658 Report a problem | ||
| 6/13/2025 | Listed for sale | $895,000+58.4%$224/sqft |
Source: MRED as distributed by MLS GRID #12378658 Report a problem | ||
| 5/31/2017 | Sold | $565,000-4.1%$141/sqft |
Source: MRED as distributed by MLS GRID #09489259 Report a problem | ||
| 4/24/2017 | Pending sale | $589,000$147/sqft |
Source: RE/MAX of Barrington #09489259 Report a problem | ||
| 4/10/2017 | Price change | $589,000-4.2%$147/sqft |
Source: RE/MAX of Barrington #09489259 Report a problem | ||
| 3/20/2017 | Price change | $615,000-2.2%$154/sqft |
Source: RE/MAX of Barrington #09489259 Report a problem | ||
| 3/6/2017 | Price change | $629,000-3.1%$157/sqft |
Source: RE/MAX of Barrington #09489259 Report a problem | ||
| 1/30/2017 | Listed for sale | $649,000-3%$162/sqft |
Source: RE/MAX of Barrington #09489259 Report a problem | ||
| 4/7/2010 | Listing removed | $669,000$167/sqft |
Source: RE/MAX of Barrington #07388167 Report a problem | ||
| 2/2/2010 | Listed for sale | $669,000-12.5%$167/sqft |
Source: RE/MAX of Barrington #07388167 Report a problem | ||
| 5/30/2009 | Listing removed | $765,000$191/sqft |
Source: Homes.com #07047851 Report a problem | ||
| 11/5/2008 | Listed for sale | $765,000$191/sqft |
Source: Homes.com #07047851 Report a problem | ||
Public tax history
| Year | Property taxes | Tax assessment |
|---|---|---|
| 2024 | $14,887 +3.9% | $253,474 +16.5% |
| 2023 | $14,333 -8.1% | $217,664 +5.5% |
| 2022 | $15,598 +2.7% | $206,316 -7.9% |
| 2021 | $15,188 -6.2% | $223,914 -6.5% |
| 2020 | $16,198 +4.4% | $239,606 +5.6% |
| 2019 | $15,517 +27.7% | $226,828 +15% |
| 2018 | $12,156 | $197,165 +3.7% |
| 2017 | $12,156 +7.6% | $190,165 +3.9% |
| 2016 | $11,300 -10.2% | $182,992 +6.6% |
| 2015 | $12,581 +0.3% | $171,630 -3.7% |
| 2014 | $12,544 +2.5% | $178,277 -1.7% |
| 2012 | $12,234 +5.4% | $181,342 -10% |
| 2011 | $11,612 +1.2% | $201,477 -3.6% |
| 2010 | $11,473 -1.8% | $208,973 -6.4% |
| 2009 | $11,682 +5% | $223,262 |
| 2008 | $11,121 +13.4% | $223,262 +4.9% |
| 2006 | $9,810 +11.2% | $212,772 |
| 2005 | $8,818 +2.8% | -- |
| 2004 | $8,579 +5.8% | -- |
| 2003 | $8,107 +13.6% | -- |
| 2002 | $7,136 +2.4% | -- |
| 2001 | $6,968 +13.9% | $137,328 +4.4% |
| 2000 | $6,120 | $131,527 |
Find assessor info on the county website
Neighborhood: 60010
Nearby homes
- $653,000-- bd3 ba2k sqft475 Eton Dr, North Barrington, IL 60010Off Market
- $623,2004 bd2 ba2.1k sqft483 Eton Dr, North Barrington, IL 60010Off Market
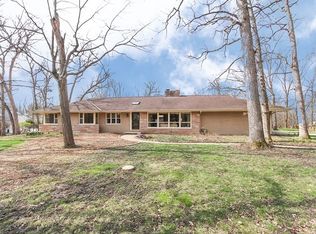
- $922,6003 bd3 ba3.9k sqft476 Eton Dr, North Barrington, IL 60010Off Market
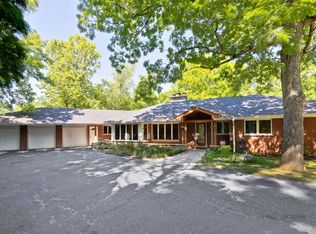
- $579,000-- bd1 ba1.8k sqft268 Brookside Rd, North Barrington, IL 60010Off Market
- $5,824-- bd-- ba-- sqft480 Eton Dr, North Barrington, IL 60010Off Market
- $831,700-- bd3 ba4.8k sqft265 Shady Ln, North Barrington, IL 60010Off Market
- $792,6004 bd3 ba2.7k sqft274 Brookside Rd, North Barrington, IL 60010Off Market
- $762,800-- bd-- ba-- sqftN Shady Ln, North barrington, IL 60010Off Market
Nearby schools
GreatSchools rating
- 9/10North Barrington Elementary SchoolGrades: K-5Distance: 0.6 mi
- 8/10Barrington Middle School- Prairie CampusGrades: 6-8Distance: 5.4 mi
- 10/10Barrington High SchoolGrades: 9-12Distance: 3.7 mi
Schools provided by the listing agent
- Elementary: North Barrington Elementary Scho
- Middle: Barrington Middle School-Prairie
- High: Barrington High School
- District: 220
Source: MRED as distributed by MLS GRID. This data may not be complete. We recommend contacting the local school district to confirm school assignments for this home.
Get a cash offer in 3 minutes
Find out how much your home could sell for in as little as 3 minutes with a no-obligation cash offer.
Estimated market value
$1,018,000
Get a cash offer in 3 minutes
Find out how much your home could sell for in as little as 3 minutes with a no-obligation cash offer.
Estimated market value
$1,018,000
- Illinois
- Lake County
- North Barrington
- 60010
- 477 Eton Dr
Nearby cities
Nearby zip codes
Other North Barrington Topics
- Apartments for Rent in 60010
- Houses for Sale in 60010
- Houses for Rent in 60010
- 60010 Real Estate
- North Barrington Condos
- Houses for Sale in North Barrington
- Newest Listings in North Barrington
- North Barrington Home Values
- North Barrington Real Estate Agents
- North Barrington Refinance
- North Barrington Mortgage Rates
