Welcome to your serene retreat at 477 Evening Sky Drive! This rare opportunity to own your dream home in the coveted River Oaks Reserve community in a prime Oviedo location with A rated schools will not last long! This beautiful and meticulously maintained two-story 3 bedroom, 3½ bath, 2 car garage townhome is located in a gorgeous gated quaint and relaxing community of only 50 units. This maintenance-free move-in ready home is located on conservation and within steps to the entrance of the Florida Trail system, yet within minutes of shopping. This inviting home will provide your family with a perfect blend of comfort, style, and modern convenience! As you go through the private entrance you find a naturally-lit entryway. As you enter the home, you are greeted with high ceilings, curved archways, and a freshly painted neutral color palette throughout which enhances the sense of space and tranquility. The kitchen is a culinary enthusiast’s dream, providing ample storage thanks to beautiful upgraded 42” wooden cabinets, elegant above average height granite countertops at 36”, stone backsplash and ample cooking space. Brand new dishwasher, and newer range/stove. The comfortable island is a great place to enjoy meals and entertain. The walk-in pantry, stainless steel appliances, and plenty of lighting complete the space. A full laundry room conveniently located off the kitchen on the first floor makes completing chores an easy task! The living areas are spacious and provide the feel of a single family home. On the first floor you will also find a bedroom with ensuite bathroom and conservation views, linen closet, living areas and a half bath that offers convenience for your guests. Passing the sliding doors you find a spacious lanai with serene views of the preserve and mature landscaping as well as more storage. The comfortable staircase takes you to the second floor where you will enjoy the private master bedroom with sitting area, an en-suite bath boasting a garden tub, separate shower, double vanities with high countertops, walk-in closet and more. A third bedroom with full bathroom and linen closet accompanies the master bedroom on the second floor and is private enough that can be used as an office or guest room. The community boasts a beautiful and refreshing swimming pool, a playground, and access to trails. Enjoy peace of mind with a brand new roof (2023), new carpet (2024), and fresh paint throughout, newer A/C, and an HOA that maintains the outside, including the building. The community is close to Oviedo on the Park, UCF, YMCA, Seminole State College, and only 30 minutes to the Orlando International Airport and 40 minutes to Orlando’s amusement parks! This home will not last long so come see it today!
Sold for $467,000
$467,000
477 EVENING SKY DRIVE, OVIEDO, FL 32765
3beds
2,102sqft
Townhouse
Built in 2008
2,327 Square Feet Lot
$433,800 Zestimate®
$222/sqft
$2,628 Estimated rent
Home value
$433,800
$412,000 - $455,000
$2,628/mo
Zestimate® history
Owner options
List your home for rent
$2,628/mo
Rent Zestimate®
Find your next renter with Zillow Rental Manager. Plus, with online applications, you can quickly screen prospective tenants – for free.
$2,628/mo
Rent Zestimate®
Refinance and save
$3,439/mo
Est. payment
Refinancing to a lower rate could help reduce your monthly payments and save thousands over the life of the loan.
$3,439/mo
Est. payment
Explore your selling options
Work with a Zillow partner agent
Leverage their expertise and Zillow's premium Showcase listings to get your home seen by more buyers.
Get startedList with your own agent
Get your home in front of millions of buyers by listing it on Zillow.
Learn how to do itSell it yourself
Take full control of how buyers see your home on Zillow by listing For Sale by Owner (FSBO).
List your homeWhat's special
Modern convenienceComfortable islandHalf bathBrand new roofComfortable staircaseHigh ceilingsGuest room
Zillow last checked:
Listing updated:
Listed by:
Monica Vazquez-Gerardino 407-716-6418,
CHARLES RUTENBERG REALTY ORLANDO 407-622-2122
Bought with:
Alvin Abud, 3407778
WEMERT GROUP REALTY LLC
Jenny Wemert, 3044371
WEMERT GROUP REALTY LLC
Source: Stellar MLS,MLS#: O6204540 Originating MLS: Orlando Regional
Originating MLS: Orlando Regional
Facts & features
Interior
Bedrooms & bathrooms
- Bedrooms: 3
- Bathrooms: 4
- Full bathrooms: 3
- 1/2 bathrooms: 1
Rooms
- Room types: Utility Room
Primary bedroom
- Features: En Suite Bathroom, Walk-In Closet(s)
- Level: Second
- Dimensions: 13.2x18.2
Bedroom 2
- Features: Ceiling Fan(s), Built-in Closet
- Level: Second
- Dimensions: 11.4x12.4
Bedroom 3
- Features: En Suite Bathroom, Built-in Closet
- Level: First
- Dimensions: 10.6x13.4
Primary bathroom
- Features: Garden Bath, Tall Countertops, No Closet
- Level: Second
- Dimensions: 16x9
Bathroom 2
- Features: Tall Countertops, Tub With Shower, Linen Closet
- Level: Second
- Dimensions: 6x7
Bathroom 3
- Features: Tall Countertops, Tub With Shower, No Closet
- Level: First
- Dimensions: 13x6
Balcony porch lanai
- Features: Built-in Closet
- Level: First
- Dimensions: 14.4x5
Dining room
- Features: No Closet
- Level: First
- Dimensions: 11.5x11.1
Kitchen
- Features: Kitchen Island, Tall Countertops, Built-in Closet
- Level: First
- Dimensions: 10.7x12.8
Laundry
- Features: Built-In Shelving, No Closet
- Level: First
- Dimensions: 9.4x10.7
Living room
- Features: No Closet
- Level: First
- Dimensions: 17.6x14.4
Heating
- Central, Electric
Cooling
- Central Air
Appliances
- Included: Dishwasher, Disposal, Electric Water Heater, Microwave, Range, Refrigerator
- Laundry: Inside, Laundry Room
Features
- Ceiling Fan(s), Eating Space In Kitchen, High Ceilings, Open Floorplan, Solid Wood Cabinets, Stone Counters, Thermostat, Walk-In Closet(s)
- Flooring: Carpet, Ceramic Tile
- Doors: Sliding Doors
- Windows: Blinds, Window Treatments
- Has fireplace: No
Interior area
- Total structure area: 2,633
- Total interior livable area: 2,102 sqft
Property
Parking
- Total spaces: 2
- Parking features: Garage - Attached
- Attached garage spaces: 2
- Details: Garage Dimensions: 22x20
Features
- Levels: Two
- Stories: 2
- Patio & porch: Covered, Rear Porch
- Exterior features: Balcony, Garden, Irrigation System, Private Mailbox, Sidewalk, Storage
- Has view: Yes
- View description: Trees/Woods
Lot
- Size: 2,327 Square Feet
- Features: Cleared, Conservation Area, Greenbelt, City Lot, Landscaped, Sidewalk
- Residential vegetation: Mature Landscaping, Trees/Landscaped, Wooded
Details
- Additional structures: Gazebo
- Parcel number: 13213150800000170
- Zoning: PUD
- Special conditions: None
Construction
Type & style
- Home type: Townhouse
- Architectural style: Contemporary
- Property subtype: Townhouse
- Attached to another structure: Yes
Materials
- Block, Stucco
- Foundation: Slab
- Roof: Shingle
Condition
- New construction: No
- Year built: 2008
Details
- Builder model: St Laurent
- Builder name: Engle Homes
Utilities & green energy
- Sewer: Public Sewer
- Water: Public
- Utilities for property: Cable Connected, Electricity Connected, Phone Available, Sewer Connected, Street Lights, Water Connected
Community & HOA
Community
- Features: Clubhouse, Community Mailbox, Deed Restrictions, Gated Community - No Guard, Playground, Pool, Sidewalks
- Security: Smoke Detector(s)
- Pet fee: $0 monthly
- Subdivision: RIVER OAKS RESERVE PH 2
HOA
- Has HOA: Yes
- Services included: Community Pool, Reserve Fund, Insurance, Maintenance Structure, Maintenance Grounds, Maintenance Repairs, Pest Control, Pool Maintenance, Recreational Facilities, Sewer
- HOA fee: $325 monthly
- HOA name: Brenda Razans
- HOA phone: 407-358-6696
- Second HOA name: N/A
Location
- Region: Oviedo
Financial & listing details
- Price per square foot: $222/sqft
- Tax assessed value: $385,398
- Annual tax amount: $3,661
- Date on market: 5/12/2024
- Cumulative days on market: 4 days
- Listing terms: Cash,Conventional,FHA
- Ownership: Fee Simple
- Total actual rent: 0
- Electric utility on property: Yes
- Road surface type: Paved, Asphalt
Price history
| Date | Event | Price |
|---|---|---|
| 7/1/2024 | Sold | $467,000+0.4%$222/sqft |
Source:  Stellar MLS #O6204540 Report a problem Stellar MLS #O6204540 Report a problem | ||
| 5/17/2024 | Pending sale | $465,000$221/sqft |
Source: Stellar MLS #O6204540 Report a problem | ||
| 5/12/2024 | Listed for sale | $465,000+144.7%$221/sqft |
Source: Stellar MLS #O6204540 Report a problem | ||
| 12/1/2008 | Sold | $190,000$90/sqft |
Source: Public Record Report a problem | ||
Public tax history
| Year | Property taxes | Tax assessment |
|---|---|---|
| 2025 | $5,785 +49.6% | $385,398 +38.8% |
| 2024 | $3,867 +6.6% | $277,639 -20.8% |
| 2023 | $3,627 -28.9% | $350,561 +10% |
| 2022 | $5,101 +128.5% | $318,692 +80.4% |
| 2021 | $2,232 +1% | $176,668 +1.4% |
| 2020 | $2,210 +1.5% | $174,229 +2.3% |
| 2019 | $2,177 | $170,312 +1.9% |
| 2018 | $2,177 +1.2% | $167,136 +2.1% |
| 2017 | $2,151 +2.6% | $163,698 +1.4% |
| 2016 | $2,097 -3.6% | $161,453 +1.4% |
| 2015 | $2,175 | $159,216 +0.8% |
| 2014 | $2,175 -0.4% | $157,952 +1.5% |
| 2013 | $2,184 +6.4% | $155,618 +1.7% |
| 2012 | $2,053 -9.8% | $153,017 -6.7% |
| 2011 | $2,276 -4% | $164,029 -2.4% |
| 2010 | $2,371 -2.9% | $168,144 -2.7% |
| 2009 | $2,441 +432.6% | $172,728 +567.4% |
| 2008 | $458 +21% | $25,880 |
| 2007 | $379 | -- |
Find assessor info on the county website
Neighborhood: 32765
Nearby homes
- $383,5003 bd3 ba1.8k sqft483 Evening Sky Dr, Oviedo, FL 32765Off Market

- $429,0004 bd3 ba2.1k sqft471 Evening Sky Dr, Oviedo, FL 32765Off Market

- $432,0003 bd4 ba2.2k sqft489 Evening Sky Dr, Oviedo, FL 32765Off Market
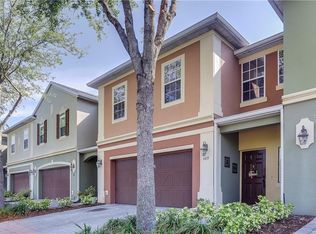
- $408,8004 bd2 ba2.1k sqft495 Evening Sky Dr, Oviedo, FL 32765Off Market
- $402,0004 bd2 ba2k sqft465 Evening Sky Dr, Oviedo, FL 32765Off Market
- $413,8003 bd4 ba2.2k sqft459 Evening Sky Dr, Oviedo, FL 32765Off Market
- $403,9003 bd3 ba2.1k sqft453 Evening Sky Dr, Oviedo, FL 32765Off Market
- $408,0003 bd2 ba2.1k sqft447 Evening Sky Dr, Oviedo, FL 32765Off Market
Nearby schools
GreatSchools rating
- 9/10Partin Elementary SchoolGrades: PK-5Distance: 1.6 mi
- 9/10Jackson Heights Middle SchoolGrades: 6-8Distance: 1.3 mi
- 8/10Hagerty High SchoolGrades: 9-12Distance: 2.7 mi
Schools provided by the listing agent
- Elementary: Partin Elementary
- Middle: Jackson Heights Middle
- High: Hagerty High
Source: Stellar MLS. This data may not be complete. We recommend contacting the local school district to confirm school assignments for this home.
Get a cash offer in 3 minutes
Find out how much your home could sell for in as little as 3 minutes with a no-obligation cash offer.
Estimated market value
$433,800
Get a cash offer in 3 minutes
Find out how much your home could sell for in as little as 3 minutes with a no-obligation cash offer.
Estimated market value
$433,800
- Florida
- Seminole County
- Oviedo
- 32765
- 477 EVENING SKY DRIVE
Nearby cities
Nearby zip codes
Other Oviedo Topics
