Looking for modern conveniences but with space away from the hustle and bustle of big city life? Look no further! This stunning property has luxurious amenities with the space to enjoy the country air of West Texas. Situated on almost 4.5 Acres, the main house has 4 wonderfully updated bedrooms, a large entertainers kitchen with a butler's pantry and extra sink, two separate living areas, an office with built in shelving AND a loft! This home is an oasis filled with the rustic charm of country living at its finest. Floor to wall windows in one of the living area provide incredible views of West Texas skies and scenery. The property also includes an outdoor kitchen with a built in pizza oven, perfect for entertaining family and friends! There is also a one bedroom, one bathroom guest house that will allow your guests the comforts and tranquility of their own space. A workshop with electricity is an added bonus! Schedule an appointment to see this gorgeous property today!
Sold
Price Unknown
477 Fm 1085, Sylvester, TX 79560
5beds
3,180sqft
Single Family Residence
Built in 1970
4.4 Acres Lot
$467,900 Zestimate®
$--/sqft
$3,812 Estimated rent
Home value
$467,900
$430,000 - $505,000
$3,812/mo
Zestimate® history
Owner options
List your home for rent
$3,812/mo
Rent Zestimate®
Find your next renter with Zillow Rental Manager. Plus, with online applications, you can quickly screen prospective tenants – for free.
$3,812/mo
Rent Zestimate®
Refinance and save
Refinancing to a lower rate could help reduce your monthly payments and save thousands over the life of the loan.
Explore your selling options
Work with a Zillow partner agent
Leverage their expertise and Zillow's premium Showcase listings to get your home seen by more buyers.
Get startedList with your own agent
Get your home in front of millions of buyers by listing it on Zillow.
Learn how to do itSell it yourself
Take full control of how buyers see your home on Zillow by listing For Sale by Owner (FSBO).
List your homeWhat's special
Modern conveniencesLuxurious amenitiesBuilt in shelvingExtra sinkOutdoor kitchen
Zillow last checked:
Listing updated:
Listed by:
Victoria Head 325-691-1410,
Berkshire Hathaway HS Stovall 325-691-1410
Bought with:
Caitlin Williamson
Williamson-Branson Real Estate
Source: NTREIS,MLS#: 20473391
Facts & features
Interior
Bedrooms & bathrooms
- Bedrooms: 5
- Bathrooms: 5
- Full bathrooms: 4
- 1/2 bathrooms: 1
Primary bedroom
- Features: Dual Sinks, En Suite Bathroom, Fireplace, Walk-In Closet(s)
- Level: First
Bedroom
- Features: Walk-In Closet(s)
- Level: First
- Dimensions: 13 x 13
Bedroom
- Features: Walk-In Closet(s)
- Level: First
- Dimensions: 11 x 11
Bedroom
- Features: En Suite Bathroom
- Level: First
- Dimensions: 11 x 11
Living room
- Level: First
- Dimensions: 19 x 14
Loft
- Level: First
- Dimensions: 19 x 11
Office
- Features: Built-in Features
- Level: First
- Dimensions: 19 x 11
Heating
- Other
Cooling
- Multi Units, Other
Appliances
- Included: Dishwasher, Electric Cooktop, Microwave, Refrigerator, Water Softener
- Laundry: Electric Dryer Hookup, Laundry in Utility Room
Features
- Built-in Features, Eat-in Kitchen, Granite Counters, Kitchen Island, Loft, Vaulted Ceiling(s), Walk-In Closet(s)
- Flooring: Ceramic Tile, Luxury Vinyl, Luxury VinylPlank
- Windows: Skylight(s)
- Has basement: No
- Number of fireplaces: 3
- Fireplace features: Wood Burning
Interior area
- Total interior livable area: 3,180 sqft
Property
Parking
- Total spaces: 2
- Parking features: Door-Multi, Driveway, Garage, Garage Faces Rear, Storage
- Attached garage spaces: 2
- Has uncovered spaces: Yes
Features
- Levels: One and One Half
- Stories: 1.5
- Patio & porch: Front Porch, Patio
- Exterior features: Outdoor Kitchen, Storage
- Pool features: None
- Fencing: Barbed Wire,Wood
Lot
- Size: 4.4 Acres
- Features: Acreage, Hardwood Trees, Landscaped, Many Trees
- Residential vegetation: Cleared, Grassed
Details
- Additional structures: Guest House
- Parcel number: 0000166
Construction
Type & style
- Home type: SingleFamily
- Architectural style: Ranch,Traditional,Detached
- Property subtype: Single Family Residence
Materials
- Brick
- Foundation: Slab
- Roof: Metal
Condition
- Year built: 1970
Utilities & green energy
- Sewer: Septic Tank
- Water: Community/Coop
- Utilities for property: Septic Available, Water Available
Community & HOA
Community
- Subdivision: J&L Sub
HOA
- Has HOA: No
Location
- Region: Sylvester
Financial & listing details
- Tax assessed value: $214,950
- Annual tax amount: $3,355
- Date on market: 11/20/2023
- Cumulative days on market: 106 days
- Listing terms: Cash,Conventional,FHA,VA Loan
- Exclusions: Some appliances and equipment are negotiable with accepted offer.
Price history
| Date | Event | Price |
|---|---|---|
| 4/12/2024 | Sold | -- |
Source: NTREIS #20473391 Report a problem | ||
| 2/28/2024 | Pending sale | $475,000$149/sqft |
Source: BHHS broker feed #20473391 Report a problem | ||
| 2/28/2024 | Contingent | $475,000$149/sqft |
Source: NTREIS #20473391 Report a problem | ||
| 11/14/2023 | Listed for sale | $475,000$149/sqft |
Source: NTREIS #20473391 Report a problem | ||
Public tax history
| Year | Property taxes | Tax assessment |
|---|---|---|
| 2025 | -- | $214,950 +2.1% |
| 2024 | -- | $210,610 +8.1% |
| 2023 | -- | $194,770 +23.5% |
| 2022 | -- | $157,700 +5.9% |
| 2021 | -- | $148,900 |
| 2020 | -- | $148,900 -1% |
| 2018 | -- | $150,420 +4.6% |
| 2017 | -- | $143,820 +1.5% |
| 2016 | -- | $141,670 +12.3% |
| 2015 | -- | $126,200 +11.2% |
| 2014 | -- | $113,530 +57.4% |
| 2013 | -- | $72,120 |
| 2012 | -- | $72,120 |
| 2011 | -- | $72,120 |
| 2010 | -- | $72,120 +9.3% |
| 2009 | -- | $66,010 |
| 2008 | -- | $66,010 |
| 2007 | -- | $66,010 |
Find assessor info on the county website
Neighborhood: 79560
Nearby homes
- $16,970-- bd-- ba-- sqft522 Fm 1085, Sylvester, TX 79560Off Market
- $189,890-- bd-- ba2.2k sqft522 Fm 1085, Sylvester, TX 79560Off Market
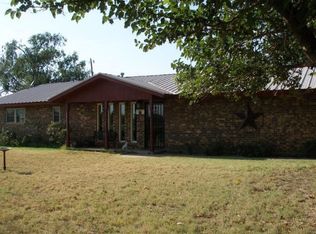
- $143,590-- bd-- ba2.2k sqft300 Fm 1085, Sylvester, TX 79560Off Market
- $31,060-- bd-- ba1.1k sqft273 County Road 115, Sylvester, TX 79560Off Market
- $223,400-- bd-- ba2.5k sqft300 County Road 111, Roby, TX 79543Off Market
- $227,600-- bd-- ba1.8k sqft668 Fm 1085, Sylvester, TX 79560Off Market
- $4,000-- bd-- ba-- sqftFm 1085, Sylvester, TX 79560Off Market
- $14,350-- bd-- ba6.4k sqft417 Fm 57 S, Sylvester, TX 79560Off Market
Nearby schools
GreatSchools rating
- 6/10Roby CISDGrades: PK-12Distance: 5.5 mi
Schools provided by the listing agent
- Elementary: Roby
- Middle: Roby
- High: Roby
- District: Roby Cons ISD
Source: NTREIS. This data may not be complete. We recommend contacting the local school district to confirm school assignments for this home.
- Texas
- Fisher County
- Sylvester
- 79560
- 477 Fm 1085
Nearby cities
Nearby zip codes
Other Sylvester Topics
