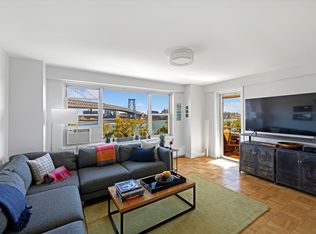
Extremely rare to market! Fully renovated 2BR with 2 full baths, a private balcony and unobstructed river & midtown skyline views! Uniquely positioned unit is on the outside corner of the building affording maximum privacy, views and light in the highly coveted 07 end section layout. Living room features a massive picture window facing east for beautiful morning light facing the east river along with a glass door facing north that leads to a private balcony with views up the river and towards the midtown skyline. Also comes with a wall of custom bookshelves and a thoughtfully integrated reading nook. The kitchen has been thoughtfully opened up the living space with a custom caesarstone topped breakfast bar, tons of white lacquered cabinetry and a suite of stainless steel appliances. Other features include a white enamel Kohler sink and a widened aisle for easy movement while cooking. Bedroom behind the entrance gallery is well proportioned and can accommodate a queen sized bed while also offering an en-suite bath, a wall of floor to ceiling closets and open views facing north. The en-suite bath is double windowed (north & east) and has a glass enclosed shower stall, beautiful herringbone marble flooring, a Toto toilet and custom wallpaper and all new fixtures & hardware. The back bedroom features the same wall of floor to ceiling closets and exposure facing north and plenty of space for a king sized bed plus additional furnishings. The windowed guest bath also features herringbone marble floor tiling along with a deep soaking tub and crisp while tiling along with brass accents from the new medicine cabinet and light & sink fixtures. Beautiful wide-plank white oak flooring throughout gives the apartment a peaceful & unified feel and many other nice touches throughout including: skim coated walls & ceilings, custom radiator enclosures, all new base boards, extended doorways, brand new air conditioners, new closet & balcony light fixtures and custom double panel black out blinds from the Shade Store in both bedrooms. The East River Coop features a fully equipped state of the art gym, two private gardens with playgrounds, 24-hour in building security/lobby attendant, community room, playroom, and in-building laundry. Steps to East River Park and 4 bus lines - M14A and D, M22, and M21. F, J, M & Z Trains at Delancey/Essex and F at East Broadway. Co-purchasing, guarantors and gifting allowed. Subleasing permitted after 2 years of ownership. Close to nearby Essex Crossing with Trader Joe's, Target, Regal Cinemas, and the new Essex Street Market! Sorry, no dogs.
Sold
$1,055,000
477 Franklin D Roosevelt Dr #M1407, New York, NY 10002
2beds
--sqft
Coop
Built in ----
-- sqft lot
$1,083,600 Zestimate®
$--/sqft
$7,152 Estimated rent
Home value
$1,083,600
$899,000 - $1.30M
$7,152/mo
Zestimate® history
Owner options
List your home for rent
$7,152/mo
Rent Zestimate®
Find your next renter with Zillow Rental Manager. Plus, with online applications, you can quickly screen prospective tenants – for free.
$7,152/mo
Rent Zestimate®
Refinance and save
$7,145/mo
Est. payment
Refinancing to a lower rate could help reduce your monthly payments and save thousands over the life of the loan.
$7,145/mo
Est. payment
Explore your selling options
Work with a Zillow partner agent
Leverage their expertise and Zillow's premium Showcase listings to get your home seen by more buyers.
Get startedList with your own agent
Get your home in front of millions of buyers by listing it on Zillow.
Learn how to do itSell it yourself
Take full control of how buyers see your home on Zillow by listing For Sale by Owner (FSBO).
List your homeWhat's special
Zillow last checked:
Listing updated:
Listed by:
Jeremy Bolger,
Brown Harris Stevens,
Neal Young
Source: StreetEasy,MLS#: S1647589
Facts & features
Interior
Bedrooms & bathrooms
- Bedrooms: 2
- Bathrooms: 2
- Full bathrooms: 2
Rooms
- Room types: Bike Room, Childrens Playroom, Recreation Room
Appliances
- Laundry: Inside
Interior area
- Total structure area: 0
Property
Details
- Special conditions: Resale
Construction
Type & style
- Home type: Cooperative
- Property subtype: Coop
Community & HOA
Community
- Features: Full Time Doorman
- Security: Full-Time Doorman
- Subdivision: Lower East Side
HOA
- Has HOA: Yes
- Amenities included: Laundry, Fitness Center, Elevator(s)
- Services included: Maintenance
- HOA fee: $1,422 monthly
Location
- Region: New York
Financial & listing details
- Date on market: 2/21/2023
Price history
| Date | Event | Price |
|---|---|---|
| 11/30/2023 | Sold | $1,055,000 |
Source: StreetEasy #S1647589 Report a problem | ||
Public tax history
Tax history is unavailable.
Neighborhood: Lower East Side
Nearby homes
- $699,100-- bd-- ba-- sqft473 Franklin D Roosevelt Dr APT K107, New York, NY 10002Off Market
- $578,900-- bd-- ba-- sqft473 Franklin D Roosevelt Dr APT K502, New York, NY 10002Off Market
- $743,100-- bd-- ba-- sqft473 Franklin D Roosevelt Dr APT K703, New York, NY 10002Off Market
- $921,0002 bd1 ba1k sqft473 Franklin D Roosevelt Dr APT K707, New York, NY 10002Off Market
- $804,000-- bd-- ba-- sqft473 Franklin D Roosevelt Dr APT K806, New York, NY 10002Off Market
- $561,7001 bd1 ba-- sqft473 Franklin D Roosevelt Dr APT K902, New York, NY 10002Off Market
- $600,0001 bd1 ba-- sqft473 Franklin D Roosevelt Dr #K1302, New York, NY 10002Sold
- $841,400-- bd-- ba-- sqft473 Franklin D Roosevelt Dr #K1305, New York, NY 10002Off Market
- $1,160,700-- bd-- ba-- sqft473 Franklin D Roosevelt Dr APT K1306, New York, NY 10002Off Market
Nearby schools
GreatSchools rating
- 9/10Ps 184 Shuang WenGrades: PK-8Distance: 0.2 mi
- 8/10University Neighborhood High SchoolGrades: 9-12Distance: 0.2 mi
- New York
- New York County
- New York
- 10002
- Manhattan
- Lower East Side
- 477 Franklin D Roosevelt Dr Unit M1407
