**All showings - including Sunday Open Houses - are by appointment only. If you are working with another agent, that agent needs to reach out to make the appointment and is required to be present**
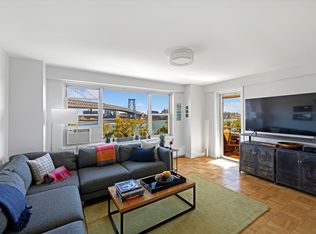
Renovated, true 2-bedroom featuring beautiful tree-lined views of the East River, Williamsburg Bridge and the co-ops perfectly manicured private park! The largest and best two-bedroom layout East River has to offer, this spacious apartment (at almost 1,100 sq. ft.) opens to a sizeable foyer/formal dining space (or office!) that naturally flows towards a very spacious living room. Opposite the living room is the renovated kitchen, complete with an abundance of sleek white cabinetry, quartz countertops, glass tiled backsplash, vinyl grouted flooring and updated appliances (including dishwasher). The wall separating the living room from the kitchen has been removed and a pass-through to the foyer/dining area was created, creating an expansive space further enhancing the apartments natural light & airflow through the unit’s double exposures (east & west). The windowed bath has been renovated to include a new vanity, three-paned mirror medicine cabinets, floor-to-ceiling tiling & soaking bathtub with shower doors. Other highlights include two (2) king-sized bedrooms, five (5) large closets, track lighting, and hardwood parquet floors throughout!
**Assessment: $144/month through March 2028**
Co-op amenities (additional fees and wait lists may apply) include 24-hour attended lobbies, 2 large private parks, children’s playroom (plus access to neighboring Hillman co-op’s park and playroom), community room, and fully equipped fitness center. Short walk to the supermarket, 24-hour deli/convenience store, dry cleaners as well as neighborhood staples including Market, Doughnut Plant, Kossar’s, Trader Joes, Target & Regal Cinemas. Transportation: Bus: M14A, M14D, M21 & M22; Train: J, M, F, Z. Citibike stations nearby. Dogs not permitted. Gifting, guarantors, pied-a-terre, permitted. Subleasing after 2 years of ownership. Shareholder required continuing to pay base maintenance in addition to a sublet fee.
Sold
$800,000
477 Franklin D Roosevelt Dr #M205, New York, NY 10002
2beds
--sqft
Coop
Built in ----
-- sqft lot
$825,800 Zestimate®
$--/sqft
$5,514 Estimated rent
Home value
$825,800
$768,000 - $892,000
$5,514/mo
Zestimate® history
Owner options
List your home for rent
$5,514/mo
Rent Zestimate®
Find your next renter with Zillow Rental Manager. Plus, with online applications, you can quickly screen prospective tenants – for free.
$5,514/mo
Rent Zestimate®
Refinance and save
$5,626/mo
Est. payment
Refinancing to a lower rate could help reduce your monthly payments and save thousands over the life of the loan.
$5,626/mo
Est. payment
Explore your selling options
Work with a Zillow partner agent
Leverage their expertise and Zillow's premium Showcase listings to get your home seen by more buyers.
Get startedList with your own agent
Get your home in front of millions of buyers by listing it on Zillow.
Learn how to do itSell it yourself
Take full control of how buyers see your home on Zillow by listing For Sale by Owner (FSBO).
List your homeWhat's special
Double exposuresNatural lightSleek white cabinetryHardwood parquet floorsTrack lightingKing-sized bedroomsFloor-to-ceiling tiling
Zillow last checked:
Listing updated:
Listed by:
Jacob Goldman,
LoHo Realty
Source: StreetEasy,MLS#: S1731053
Facts & features
Interior
Bedrooms & bathrooms
- Bedrooms: 2
- Bathrooms: 1
- Full bathrooms: 1
Rooms
- Room types: Bike Room, Childrens Playroom, Recreation Room
Appliances
- Included: Dishwasher
- Laundry: Inside
Features
- Flooring: Hardwood
Interior area
- Total structure area: 0
Property
Features
- Has view: Yes
- View description: Garden, Park/Greenbelt, Water
- Has water view: Yes
- Water view: Water
Details
- Parcel number: 0032100011083420M205
- Special conditions: Resale
Construction
Type & style
- Home type: Cooperative
- Property subtype: Coop
Community & HOA
Community
- Features: Doorman, Full Time Doorman
- Security: Doorman, Full-Time Doorman
- Subdivision: Lower East Side
HOA
- Has HOA: Yes
- Amenities included: Laundry, Fitness Center, Elevator(s)
- Services included: Maintenance
- HOA fee: $1,325 monthly
Location
- Region: New York
Financial & listing details
- Date on market: 8/22/2024
Price history
| Date | Event | Price |
|---|---|---|
| 7/8/2025 | Sold | $800,000+5.4% |
Source: Public Record Report a problem | ||
| 2/7/2025 | Contingent | $759,000 |
Source: StreetEasy #S1731053 Report a problem | ||
| 12/3/2024 | Price change | $759,000-2.1% |
Source: StreetEasy #S1731053 Report a problem | ||
| 8/22/2024 | Listed for sale | $775,000+19.2% |
Source: StreetEasy #1731053 Report a problem | ||
| 4/15/2015 | Sold | $650,000 |
Source: Public Record Report a problem | ||
Public tax history
Tax history is unavailable.
Find assessor info on the county website
Neighborhood: Lower East Side
Nearby homes
- $699,100-- bd-- ba-- sqft473 Franklin D Roosevelt Dr APT K107, New York, NY 10002Off Market
- $578,900-- bd-- ba-- sqft473 Franklin D Roosevelt Dr APT K502, New York, NY 10002Off Market
- $743,100-- bd-- ba-- sqft473 Franklin D Roosevelt Dr APT K703, New York, NY 10002Off Market
- $921,0002 bd1 ba1k sqft473 Franklin D Roosevelt Dr APT K707, New York, NY 10002Off Market
- $804,000-- bd-- ba-- sqft473 Franklin D Roosevelt Dr APT K806, New York, NY 10002Off Market
- $561,7001 bd1 ba-- sqft473 Franklin D Roosevelt Dr APT K902, New York, NY 10002Off Market
- $600,0001 bd1 ba-- sqft473 Franklin D Roosevelt Dr #K1302, New York, NY 10002Sold
- $841,400-- bd-- ba-- sqft473 Franklin D Roosevelt Dr #K1305, New York, NY 10002Off Market
- $1,160,700-- bd-- ba-- sqft473 Franklin D Roosevelt Dr APT K1306, New York, NY 10002Off Market
Nearby schools
GreatSchools rating
- 9/10Ps 184 Shuang WenGrades: PK-8Distance: 0.2 mi
- 8/10University Neighborhood High SchoolGrades: 9-12Distance: 0.2 mi
- New York
- New York County
- New York
- 10002
- Manhattan
- Lower East Side
- 477 Franklin D Roosevelt Dr Unit M205
