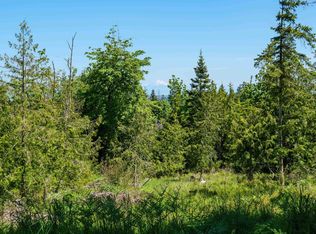
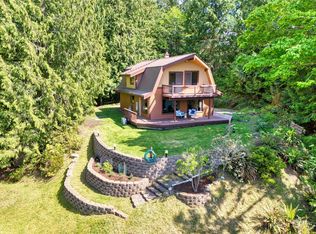
If peace, privacy & PNW beauty are calling your name, this might be the one for you! Nestled on 9.68 acres of native woodlands & charming gardens, this comfy 1,668 sq. ft., 2-bdrm, 1.5-bath home offers the kind of setting that the PNW is known for. Inside, you'll discover a clean & cozy home that’s move in ready & a brick entry and full of character. The updated kitchen feels welcoming & spacious featuring a generously sized island perfect for gatherings, prepping meals, or sharing morning coffee. Just beyond, the dining area is wrapped in windows that frame views of the backyard, where birds & other wildlife are frequent visitors. The spacious family room offers plenty of room to relax, entertain, or spread out, while a removable accessibility ramp adds flexibility. Step outside through french doors to the fenced garden and patio areas with veggies, flowers & berries. This well planned, sunny space creates an outdoor living area where pets & little ones can play, while keeping curious deer out of the garden. Practical features add to the appeal, including a metal roof, wall heaters, & a warm wood stove for cozy evenings. A woodshed keeps firewood close at hand, or could be used as a small carport. Wander through nearly 10 acres of your own NW forest, listen to birds from the patio, or simply enjoy the beauty that surrounds you. This quaint, functional home filled with NW charm is a place to slow down & enjoy the peaceful Olympic Peninsula lifestyle.
Sold
Zillow last checked:
Listing updated:
Bought with:
James Haguewood, 20110336
P A Realty
Source: NWMLS as distributed by MLS GRID,MLS#: 2544292
Price history
| Date | Event | Price |
|---|---|---|
| 7/30/2026 | Sold | $641,000+0.9%$384/sqft |
Source:  NWMLS as distributed by MLS GRID #2544292 Report a problem NWMLS as distributed by MLS GRID #2544292 Report a problem | ||
| 7/3/2026 | Pending sale | $635,000$381/sqft |
Source: NWMLS as distributed by MLS GRID #2544292 Report a problem | ||
| 6/30/2026 | Listed for sale | $635,000$381/sqft |
Source: NWMLS as distributed by MLS GRID #2544292 Report a problem | ||


Get pre-qualified for a loan
At Zillow Home Loans, we can pre-qualify you in as little as 5 minutes with no impact to your credit score.An equal housing lender. NMLS #10287.
