Skip main navigation
Closed
  • Listed by: Moe Marketing Realty Group
    Bought with: EXP Realty
    $791,000

    477 High Street, Boscawen, NH 03303

    4beds
    2,408sqft
    Single Family Residence
    Built in 2024
    5.37 Acres Lot
    $829,600 Zestimate®
    $328/sqft
    $4,432 Estimated rent

    Home value

    $829,600

    $722,000 - $954,000

    $4,432/mo

    Zestimate® history
    Loading
    Loading...

    Owner options

    List your home for rent

    $4,432/mo

    Rent Zestimate®

    Find your next renter with Zillow Rental Manager. Plus, with online applications, you can quickly screen prospective tenants – for free.

    Learn more

    $4,432/mo

    Rent Zestimate®

    Refinance and save

    $4,445/mo

    Est. payment

    Refinancing to a lower rate could help reduce your monthly payments and save thousands over the life of the loan.

    See today's rates

    $4,445/mo

    Est. payment

    Explore your selling options

    Work with a Zillow partner agent

    Leverage their expertise and Zillow's premium Showcase listings to get your home seen by more buyers.

    Get started

    List with your own agent

    Get your home in front of millions of buyers by listing it on Zillow.

    Learn how to do it

    Sell it yourself

    Take full control of how buyers see your home on Zillow by listing For Sale by Owner (FSBO).

    List your home

    What's special

    Stylish cabinetryGleaming hardwood floorsSecond-floor laundry areaRear deckStainless steel appliancesGenerously sized guest bedroomsWalk-in shower
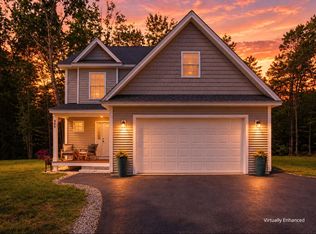

    Welcome to your BRAND NEW HOME, meticulously crafted and it's move-in ready to enjoy! Every detail showcases exceptional CRAFTSMANSHIP, evident from the moment you step into the foyer. Gleaming hardwood floors greet you, flowing seamlessly throughout the main level and up the stairs, creating an inviting atmosphere. The kitchen is a chef's dream, boasting Quartz counters, stylish cabinetry and stainless steel appliances. With ample space for both cooking and dining, including a center island, it's perfect for entertaining guests and family. Convenient 1st Floor bedroom or Retreat to the spacious master suite, complete with a walk-in shower and soaking tub. Generously sized guest bedrooms and a convenient second-floor laundry area add to the home's practicality and comfort. Step outside to the rear deck that looks out towards a pond, offering both privacy and a serene backdrop for outdoor gatherings and barbecues. This home is designed for effortless living and entertaining, with thoughtful details at every turn. The walkout basement presents endless possibilities, whether you envision a future game room or a workshop for your hobbies. Benefit from energy-efficient construction that not only reduces environmental impact but also saves you money on utility bills. Conveniently located off Exit 17. This home provides easy access to shopping, restaurants, and all the amenities you need. Don't miss your chance to experience the best in modern living—schedule your showing today!

    Zillow last checked:

    Listing updated:

    Listed by:

    Moe Archambault,

    Moe Marketing Realty Group 603-644-2227

    Bought with:

    Shane A Sicurella

    EXP Realty

    Source: PrimeMLS,MLS#: 5021963MLS Logo

    Facts & features

    Interior

    Bedrooms & bathrooms
    • Bedrooms: 4
    • Bathrooms: 3
    • Full bathrooms: 3
    Heating
    • Propane, Hot Air, Zoned
    Cooling
    • Central Air, Zoned
    Appliances
    • Included: Gas Cooktop, Dishwasher, Dryer, Microwave, Double Oven, Refrigerator, Washer, Instant Hot Water, Exhaust Fan
    • Laundry: 2nd Floor Laundry
    Features
    • Cathedral Ceiling(s), Ceiling Fan(s), Dining Area, Kitchen Island, Kitchen/Family, Primary BR w/ BA, Soaking Tub, Walk-In Closet(s), Walk-in Pantry
    • Flooring: Carpet, Hardwood, Tile
    • Basement: Concrete,Full,Interior Stairs,Unfinished,Walk-Out Access
    • Has fireplace: Yes
    • Fireplace features: Gas
    Interior area
    • Total structure area: 3,788
    • Total interior livable area: 2,408 sqft
    • Finished area above ground: 2,408
    • Finished area below ground: 0

    Property

    Parking
    • Total spaces: 2
    • Parking features: Paved, Auto Open, Direct Entry, Finished, Driveway, Garage, Attached
    • Garage spaces: 2
    • Has uncovered spaces: Yes
    Features
    • Levels: Two
    • Stories: 2
    • Patio & porch: Covered Porch
    • Exterior features: Deck
    • Frontage length: Road frontage: 447
    Lot
    • Size: 5.37 Acres
    • Features: Wooded
    Details
    • Parcel number: BOSCM00094B000023L000001
    • Zoning description: Residential

    Construction

    Type & style
    • Home type: SingleFamily
    • Architectural style: Colonial
    • Property subtype: Single Family Residence
    Materials
    • Wood Frame, Vinyl Siding
    • Foundation: Concrete
    • Roof: Architectural Shingle
    Condition
    • New construction: Yes
    • Year built: 2024

    Utilities & green energy

    • Electric: 200+ Amp Service, Circuit Breakers
    • Sewer: 1250 Gallon, Private Sewer, Septic Tank
    • Utilities for property: Cable Available

    Community & neighborhood

    Location
    • Region: Boscawen

    Other

    Other facts
    • Road surface type: Paved

    Price history

    DateEventPrice
    12/18/2024Sold$791,000+0.4%$328/sqft
    Source: PrimeMLS #5021963 Report a problem
    11/25/2024Contingent$787,800$327/sqft
    Source: PrimeMLS #5021963 Report a problem
    11/13/2024Listed for sale$787,800+57.6%$327/sqft
    Source: PrimeMLS #5021963 Report a problem
    5/12/2022Sold$500,000-13%$208/sqft
    Source: PrimeMLS #4883997 Report a problem
    9/23/2021Listed for sale$575,000$239/sqft
    Source: PrimeMLS #4883997 Report a problem

    Public tax history

    YearProperty taxesTax assessment
    2024$1,859 $96,500
    2023-- --

    Find assessor info on the county website

    Neighborhood: 03303

    Nearby schools

    GreatSchools rating
    Schools provided by the listing agent
    • Elementary: Boscawen Elementary School
    • Middle: Merrimack Valley Middle School
    • High: Merrimack Valley High School
    • District: Merrimack Valley SAU #46

    Source: PrimeMLS. This data may not be complete. We recommend contacting the local school district to confirm school assignments for this home.

    Get pre-qualified for a loan
    At Zillow Home Loans, we can pre-qualify you in as little as 5 minutes with no impact to your credit score.

    An equal housing lender. NMLS #10287.