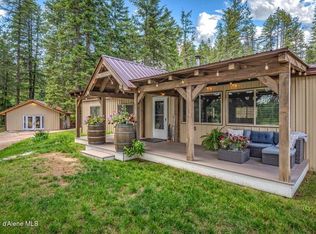
Two beautifully remodeled residences. Nearly five private acres. One extraordinary North Idaho lifestyle. Discover the perfect blend of comfort, versatility, and privacy on 4.66 scenic acres with stunning Hoo Doo Mountain Range views. Extensively remodeled in 2022, the beautifully updated 4-bed, 2-bath home features stained T&G ceilings, custom stone masonry surround with freestanding pellet stove, LVP flooring, quartz countertops, custom soft-close cabinetry, and an impressive 8'x5' island designed for gathering. A fully self-contained detached ADU offers vaulted ceilings, a full kitchen, loft, mini-split heating and cooling, on-demand propane hot water, separate septic, and its own electrical meter; ideal for multigenerational living, guests, or rental income. Complete with a 32'x40' shop, 16'x40' lean-to, dual driveways, raised garden beds, berry bushes, playground and exceptional privacy just minutes from Priest River. This rare property offers endless possibilities.
Sold
Price Unknown
477 Holley Glen Rd, Priest River, ID 83856
4beds
2baths
1,782sqft
Manufactured Home
Built in 1985
4.66 Acres Lot
$-- Zestimate®
$--/sqft
$-- Estimated rent
Home value
Not available
Estimated sales range
Not available
Not available
Zestimate® history
Owner options
List your home for rent
Find your next renter with Zillow Rental Manager. Plus, with online applications, you can quickly screen prospective tenants – for free.
Refinance and save
Refinancing to a lower rate could help reduce your monthly payments and save thousands over the life of the loan.
Explore your selling options
Work with a Zillow partner agent
Leverage their expertise and Zillow's premium Showcase listings to get your home seen by more buyers.
Get startedList with your own agent
Get your home in front of millions of buyers by listing it on Zillow.
Learn how to do itSell it yourself
Take full control of how buyers see your home on Zillow by listing For Sale by Owner (FSBO).
List your homeWhat's special
Exceptional privacyNearly five private acresFully self-contained detached aduRaised garden bedsDual drivewaysBerry bushesQuartz countertops
Zillow last checked:
Listing updated:
Listed by:
Jessica Turco 208-610-5510,
TOMLINSON SOTHEBY`S INTL. REAL
Bought with:
Lisa Travers, Sp45512
TOMLINSON SOTHEBY`S INTL. REAL
Source: SELMLS,MLS#: 20261716
Facts & features
Interior
Bedrooms & bathrooms
- Bedrooms: 4
- Bathrooms: 2
- Main level bathrooms: 2
- Main level bedrooms: 4
Rooms
- Room types: Mud Room, Master Bedroom, Utility Room
Primary bedroom
- Description: Spacious Primary With Walk-In Closet & Bathroom
- Level: Main
Bedroom 2
- Description: Spacious With Custom Closets & Large Window
- Level: Main
Bedroom 3
- Description: Spacious With Custom Closets & Large Window
- Level: Main
Bedroom 4
- Description: Spacious With Custom Closets & Large Window
- Level: Main
Bathroom 1
- Description: Dual Quartz Vanity With Tub-Shower Combo
- Level: Main
Bathroom 2
- Description: Single Vanity With Stall Shower
- Level: Main
Dining room
- Description: Spacious Dining Area
- Level: Main
Kitchen
- Description: Quartz 5x8 Island, Custom Cabinets, SS Appliances
- Level: Main
Living room
- Description: T&G Ceilings, LVP Flooring, Open Layout
- Level: Main
Heating
- Electric, Forced Air, Propane, Heat Pump, Pellet Stove, Furnace
Cooling
- See Remarks, Air Conditioning
Appliances
- Included: Dishwasher, Disposal, Dryer, Microwave, Range/Oven, Refrigerator, Washer, Tankless Water Heater
- Laundry: Main Level, Washer And Dryer Included
Features
- Walk-In Closet(s), High Speed Internet, Insulated, Pantry, Vaulted Ceiling(s), See Remarks, Tongue and groove ceiling
- Flooring: Vinyl
- Windows: Double Pane Windows, Insulated Windows, Vinyl
- Basement: None,Crawl Space
- Has fireplace: Yes
- Fireplace features: Free Standing, Glass Doors, Mantel, Pellet Stove, Stone, Stove, Tile
Interior area
- Total structure area: 1,782
- Total interior livable area: 1,782 sqft
- Finished area above ground: 1,782
- Finished area below ground: 0
Property
Parking
- Total spaces: 3
- Parking features: 3+ Car Detached, Double Doors, Electricity, Heated Garage, High Clear. Door, Insulated, RV Access/Parking, Separate Exit, Workshop in Garage, Water, Workbench, RV / Boat Garage, Gravel
- Has garage: Yes
- Has uncovered spaces: Yes
Features
- Levels: One
- Stories: 1
- Patio & porch: Covered Porch
- Fencing: Partial
- Has view: Yes
- View description: Mountain(s), Panoramic
- Waterfront features: Pond (Natural)
Lot
- Size: 4.66 Acres
- Features: 1 to 5 Miles to City/Town, Benched, Level, Sloped, Wooded, Mature Trees, Southern Exposure
Details
- Additional structures: Detached, Second Residence, Workshop, Shed(s), See Remarks
- Parcel number: RP00595000007A
- Zoning description: Residential
Construction
Type & style
- Home type: MobileManufactured
- Property subtype: Manufactured Home
Materials
- Manufactured, Steel Siding
- Roof: Metal
Condition
- Resale
- New construction: No
- Year built: 1985
- Major remodel year: 2022
Utilities & green energy
- Electric: 220 Volts in Garage
- Gas: No Info
- Sewer: Septic Tank
- Water: Well
- Utilities for property: Electricity Connected, Garbage Available, Fiber
Community & HOA
Community
- Features: Playground
HOA
- Has HOA: No
Location
- Region: Priest River
Financial & listing details
- Tax assessed value: $57,740
- Annual tax amount: $900
- Date on market: 7/6/2026
- Listing terms: Cash, Conventional
- Ownership: Fee Simple
- Electric utility on property: Yes
- Road surface type: Paved
Price history
| Date | Event | Price |
|---|---|---|
| 10/15/2026 | Sold | -- |
Source:  SELMLS #20261716 Report a problem SELMLS #20261716 Report a problem | ||
| 9/30/2026 | Pending sale | $665,000$373/sqft |
Source: SELMLS #20261716 Report a problem | ||
| 8/15/2026 | Price change | $665,000-1.5%$373/sqft |
Source: SELMLS #20261716 Report a problem | ||
| 7/25/2026 | Price change | $675,000-5.6%$379/sqft |
Source: SELMLS #20261716 Report a problem | ||
| 7/17/2026 | Price change | $715,000-4.7%$401/sqft |
Source: SELMLS #20261716 Report a problem | ||
| 7/6/2026 | Listed for sale | $750,000$421/sqft |
Source: SELMLS #20261716 Report a problem | ||
Public tax history
| Year | Property taxes | Tax assessment |
|---|---|---|
| 2018 | $311 | $57,740 +131% |
| 2017 | $311 | $24,997 |
| 2016 | -- | $24,997 -1.4% |
| 2015 | -- | $25,357 -14% |
| 2014 | -- | $29,473 |
| 2013 | -- | $29,473 |
| 2012 | -- | $29,473 |
| 2011 | -- | $29,473 |
Find assessor info on the county website
Neighborhood: 83856
Nearby homes
- $--4 bd2 ba1.7k sqft477 Holley Glen Rd, Priest River, ID 83856Sold
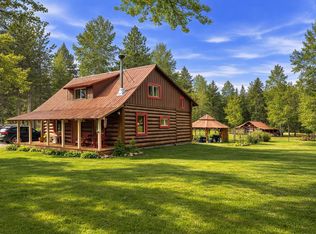
- $444,400-- bd-- ba1.5k sqft449 Holley Glen Rd, Priest River, ID 83856Off Market
- $--3 bd2 ba1.8k sqft448 Holley Glen Rd, Priest River, ID 83856Sold
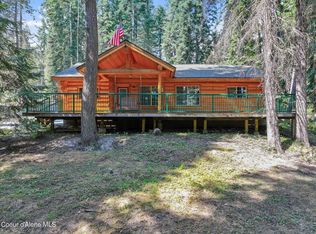
- $--3 bd2 ba1.7k sqft15 Cherokee Trl, Priest River, ID 83856Sold
- $495,1003 bd2 ba1.7k sqft448 Holley Glen Rd, Priest River, ID 83856Off Market
- $6,025-- bd-- ba1k sqft554 Shannon Ln, Priest River, ID 83856Off Market
- $345,6002 bd1 ba470 sqft554 Shannon Ln, Priest River, ID 83856Off Market
- $647,0004 bd3 ba2.6k sqft299 Holley Glen Rd, Priest River, ID 83856Off Market
Nearby schools
GreatSchools rating
- 5/10Priest River Elementary SchoolGrades: PK-6Distance: 1.6 mi
- 1/10Priest River Lamanna High SchoolGrades: 7-12Distance: 1.1 mi
Schools provided by the listing agent
- Elementary: Priest River
- Middle: Priest River
- High: Lamanna
Source: SELMLS. This data may not be complete. We recommend contacting the local school district to confirm school assignments for this home.
- Idaho
- Bonner County
- Priest River
- 83856
- 477 Holley Glen Rd
