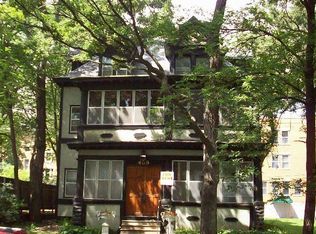
The O.C. Greene House was designed by the Architect J.W. Stevens (built from 1885-1887) in the Architectural Style of Non-Traditional Victorian. It sits on a lot and a half - VERY RARE! 6BR, 5 Bath, 5 Fireplaces. 12ft ceilings. Original woodwork (including a beautifully paneled African Teak foyer, and incredible molding that spans all rooms including the 3rd floor) & solid pocket doors. Master BR w/curved wall of windows and walk-in closet. Updated Master bath 2015 w/ soaking tub. Custom Gourmet kitchen redesigned "back to studs" 2008 w/ floor to ceiling maple cabinets, granite counters, wet bar and massive center island. Main floor laundry and family room. 2BR Nanny Quarters w/ kitchen on 3rd level. New roof 2011. Professionally painted interior rooms in 2018 (dining, kitchen, family room, 3rd floor family room, all 4 bedrooms on 2nd floor and both bathrooms on 2nd floor). Foyer & Main parlor are covered in replicias of period appropriate wall paper from the Victorian era. The foundation of this house was built massive with "old growth" timber beams sitting atop 22" thick stone block.
This property is off market, which means it's not currently listed for sale or rent on Zillow. This may be different from what's available on other websites or public sources.