Experience total peace of mind in this meticulously maintained St. Paul home, boasting over 2,044 finished square feet and three bathrooms. This property stands in a class of its own with nearly every major system recently updated: NEW ROOF (2025), NEW STEEL FENCE (2025), NEW WATER HEATER (2025), and a NEW BOILER (2023).
The main level shines with natural woodwork, and a highly coveted walk-in pantry providing exceptional kitchen storage. A functional mudroom leads to the insulated garage, complete with professional epoxy flooring. Upstairs, discover two oversized bedrooms and a full bath.
The versatile lower level is a standout feature, offering a kitchenette, a full bathroom, and a spacious area with a NEW EGRESS WINDOW (2025) and closet. With the laundry and dedicated storage room located behind a separate door, this space functions perfectly as a secondary family room or a private bedroom suite. Ideally located near the Gateway Trail—move in and enjoy!
Closed
Street View
$385,000
477 Idaho Ave E, Saint Paul, MN 55130
3beds
2,560sqft
Single Family
Built in 1957
0.29 Acres Lot
$388,400 Zestimate®
$150/sqft
$2,998 Estimated rent
Home value
$388,400
$353,000 - $427,000
$2,998/mo
Zestimate® history
Owner options
List your home for rent
$2,998/mo
Rent Zestimate®
Find your next renter with Zillow Rental Manager. Plus, with online applications, you can quickly screen prospective tenants – for free.
$2,998/mo
Rent Zestimate®
Refinance and save
$2,524/mo
Est. payment
Refinancing to a lower rate could help reduce your monthly payments and save thousands over the life of the loan.
$2,524/mo
Est. payment
Explore your selling options
Work with a Zillow partner agent
Leverage their expertise and Zillow's premium Showcase listings to get your home seen by more buyers.
Get startedList with your own agent
Get your home in front of millions of buyers by listing it on Zillow.
Learn how to do itSell it yourself
Take full control of how buyers see your home on Zillow by listing For Sale by Owner (FSBO).
List your homeWhat's special
Zillow last checked:
Listing updated:
Listed by:
Sequoia Rhian 952-221-0125,
Epique Realty
Bought with:
Samuel Andrews
Wits Realty
Source: NorthstarMLS as distributed by MLS GRID,MLS#: 7044067
Facts & features
Interior
Bedrooms & bathrooms
- Bedrooms: 3
- Bathrooms: 3
- Full bathrooms: 2
- 3/4 bathrooms: 1
Bedroom
- Level: Main
- Area: 143 Square Feet
- Dimensions: 13x11
Bedroom 2
- Level: Upper
- Area: 247 Square Feet
- Dimensions: 19x13
Bedroom 3
- Level: Upper
- Area: 247 Square Feet
- Dimensions: 19x13
Dining room
- Level: Main
- Area: 70 Square Feet
- Dimensions: 10x7
Family room
- Level: Lower
- Area: 351 Square Feet
- Dimensions: 27x13
Kitchen
- Level: Main
- Area: 130 Square Feet
- Dimensions: 13x10
Living room
- Level: Main
- Area: 260 Square Feet
- Dimensions: 20x13
Mud room
- Level: Main
- Area: 130 Square Feet
- Dimensions: 13x10
Other
- Level: Main
- Area: 20 Square Feet
- Dimensions: 5x4
Storage
- Level: Lower
- Area: 510 Square Feet
- Dimensions: 30x17
Heating
- Hot Water
Cooling
- Ductless Mini-Split
Appliances
- Included: Dishwasher, Dryer, Gas Water Heater, Microwave, Range, Refrigerator, Stainless Steel Appliance(s), Washer
- Laundry: In Basement, Lower Level
Features
- Basement: Egress Window(s),Finished,Partially Finished,Storage Space
- Has fireplace: No
Interior area
- Total structure area: 2,560
- Total interior livable area: 2,560 sqft
- Finished area above ground: 1,536
- Finished area below ground: 508
Property
Parking
- Total spaces: 2
- Parking features: Attached, Concrete, Garage Door Opener, Insulated Garage
- Attached garage spaces: 2
- Has uncovered spaces: Yes
- Details: Garage Dimensions (24x23)
Accessibility
- Accessibility features: None
Features
- Levels: Two
- Stories: 2
- Patio & porch: Rear Porch
- Fencing: Full,Other
Lot
- Size: 0.29 Acres
- Dimensions: 12632
- Features: Near Public Transit, Irregular Lot, Tree Coverage - Medium
Details
- Additional structures: Garage(s), Storage Shed
- Foundation area: 1024
- Parcel number: 202922210004
- Zoning description: Residential-Single Family
Construction
Type & style
- Home type: SingleFamily
- Property subtype: Single Family
Materials
- Roof: Age 8 Years or Less,Asphalt
Condition
- New construction: No
- Year built: 1957
Utilities & green energy
- Gas: Natural Gas
- Sewer: City Sewer/Connected
- Water: City Water/Connected
Community & HOA
Community
- Subdivision: Gastons Sub 1
HOA
- Has HOA: No
Location
- Region: Saint Paul
Financial & listing details
- Price per square foot: $150/sqft
- Tax assessed value: $304,600
- Annual tax amount: $5,003
- Date on market: 3/31/2026
- Cumulative days on market: 11 days
- Road surface type: Paved
Price history
| Date | Event | Price |
|---|---|---|
| 6/5/2026 | Sold | $385,000+4.1%$150/sqft |
Source:  NorthstarMLS as distributed by MLS GRID #7044067 Report a problem NorthstarMLS as distributed by MLS GRID #7044067 Report a problem | ||
| 4/15/2026 | Pending sale | $369,900$144/sqft |
Source: NorthstarMLS as distributed by MLS GRID #7044067 Report a problem | ||
| 4/3/2026 | Listed for sale | $369,900+5.7%$144/sqft |
Source: NorthstarMLS as distributed by MLS GRID #7044067 Report a problem | ||
| 12/4/2023 | Sold | $350,000$137/sqft |
Source: NorthstarMLS as distributed by MLS GRID #6376025 Report a problem | ||
| 10/19/2023 | Pending sale | $350,000$137/sqft |
Source: NorthstarMLS as distributed by MLS GRID #6376025 Report a problem | ||
| 10/6/2023 | Listed for sale | $350,000+48.9%$137/sqft |
Source: NorthstarMLS as distributed by MLS GRID #6376025 Report a problem | ||
| 12/15/2017 | Sold | $235,000+2.2%$92/sqft |
Source: NorthstarMLS as distributed by MLS GRID #4891085 Report a problem | ||
| 11/19/2017 | Pending sale | $229,900$90/sqft |
Source: Coldwell Banker Burnet - Eden Prairie #4891085 Report a problem | ||
| 11/10/2017 | Listed for sale | $229,900-8%$90/sqft |
Source: Coldwell Banker Burnet #4891085 Report a problem | ||
| 12/21/2009 | Listing removed | $249,900$98/sqft |
Source: Keller Williams Premier Realty #3116731 Report a problem | ||
| 11/14/2007 | Listed for sale | $249,900$98/sqft |
Source: Number1Expert #3116731 Report a problem | ||
| 7/14/2006 | Sold | $249,900$98/sqft |
Source: Public Record Report a problem | ||
Public tax history
| Year | Property taxes | Tax assessment |
|---|---|---|
| 2025 | $4,550 +19.7% | $304,600 +6.7% |
| 2024 | $3,800 -16.1% | $285,400 +12.3% |
| 2023 | $4,530 +4.8% | $254,200 -11.7% |
| 2022 | $4,322 +13.7% | $287,900 +10.3% |
| 2021 | $3,800 +12.4% | $260,900 +9.5% |
| 2020 | $3,381 +17.3% | $238,200 +10.8% |
| 2019 | $2,883 | $215,000 |
| 2018 | $2,883 -2.8% | $215,000 +10.5% |
| 2017 | $2,966 | $194,600 |
| 2016 | $2,966 +1.6% | -- |
| 2015 | $2,920 +8.7% | $192,300 |
| 2014 | $2,686 -6.3% | -- |
| 2013 | $2,868 +11.3% | -- |
| 2012 | $2,576 -6.9% | -- |
| 2011 | $2,768 | -- |
| 2010 | -- | -- |
| 2009 | $2,384 -10.4% | -- |
| 2008 | $2,662 -9.8% | -- |
| 2007 | $2,952 +37.7% | -- |
| 2006 | $2,144 +32% | -- |
| 2005 | $1,624 +23.8% | -- |
| 2004 | $1,312 -3.4% | -- |
| 2003 | $1,358 +8.6% | -- |
| 2002 | $1,250 -37.3% | -- |
| 2001 | $1,994 +20.7% | -- |
| 2000 | $1,652 | -- |
Find assessor info on the county website
Neighborhood: Payne Phalen
Nearby homes
- $263,8003 bd2 ba960 sqft489 Idaho Ave E, Saint Paul, MN 55130Off Market
- $304,1003 bd2 ba1.7k sqft495 Idaho Ave E, Saint Paul, MN 55130Off Market

- $295,0003 bd2 ba1.7k sqft1649 Desoto St, Saint Paul, MN 55130Sold
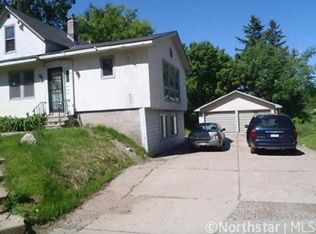
- $253,1003 bd1 ba975 sqft482 Idaho Ave E, Saint Paul, MN 55130Off Market
- $280,2004 bd2 ba975 sqft501 Idaho Ave E, Saint Paul, MN 55130Off Market
- $287,8003 bd2 ba1k sqft476 Idaho Ave E, Saint Paul, MN 55130Off Market
- $310,4003 bd2 ba1.5k sqft488 Idaho Ave E, Saint Paul, MN 55130Sold
- $405,1004 bd2 ba1.8k sqft461 Idaho Ave E, Saint Paul, MN 55130Off Market
Nearby schools
GreatSchools rating
- 1/10Bruce F Vento Elementary SchoolGrades: PK-5Distance: 1.4 mi
- 2/10Washington Technology Middle SchoolGrades: 6-8Distance: 1.5 mi
- 2/10Washington Tech Secondary MagnetGrades: 9-12Distance: 1.5 mi
Get a cash offer in 3 minutes
Find out how much your home could sell for in as little as 3 minutes with a no-obligation cash offer.
Estimated market value
$388,400
Get a cash offer in 3 minutes
Find out how much your home could sell for in as little as 3 minutes with a no-obligation cash offer.
Estimated market value
$388,400
- Minnesota
- Ramsey County
- Saint Paul
- 55130
- Payne Phalen
- 477 Idaho Ave E
Nearby cities
Nearby neighborhoods
Nearby zip codes
Other Saint Paul Topics
