Skip main navigation
Off market
  • $363,300

    477 Indian Crest Dr, Harleysville, PA 19438

    3beds
    1,474sqft
    Townhouse
    Built in 1980
    4,791 Square Feet Lot
    $363,300 Zestimate®
    $246/sqft
    $2,591 Estimated rent

    Home value

    $363,300

    $345,000 - $381,000

    $2,591/mo

    Zestimate® history
    Loading
    Loading...

    Owner options

    List your home for rent

    $2,591/mo

    Rent Zestimate®

    Find your next renter with Zillow Rental Manager. Plus, with online applications, you can quickly screen prospective tenants – for free.

    Learn more

    $2,591/mo

    Rent Zestimate®

    Refinance and save

    $2,349/mo

    Est. payment

    Refinancing to a lower rate could help reduce your monthly payments and save thousands over the life of the loan.

    See today's rates

    $2,349/mo

    Est. payment

    Explore your selling options

    Work with a Zillow partner agent

    Leverage their expertise and Zillow's premium Showcase listings to get your home seen by more buyers.

    Get started

    List with your own agent

    Get your home in front of millions of buyers by listing it on Zillow.

    Learn how to do it

    Sell it yourself

    Take full control of how buyers see your home on Zillow by listing For Sale by Owner (FSBO).

    List your home

    What's special

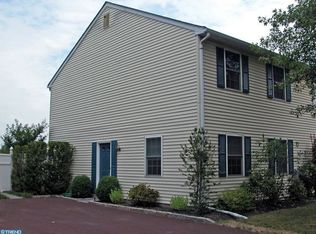
    Adorable move in ready twin home ready to impress! This home features 3 bedrooms, 2 baths, bonus finished attic - great for a virtual learning center or office, all at an affordable price and plenty of space! As you step into this beautiful home you are greeted with a large living room space featuring hardwood floors, recessed lighting, a ceiling fan, and large windows with lots of natural light. As you walk down the hall, you have the freshly updated kitchen with stainless steel appliances, tile backsplash, recessed lighting with vaulted ceilings, wood cabinets and a pantry. The open floor plan offers a formal dining room off the kitchen and a large family room with vaulted ceilings, recessed lighting, ceiling fan, closet space, and a gorgeous stone feature wall with a new atrium floor to ceiling window with a slider leading to your large backyard. With lots of natural light this space is perfect for entertaining or spending time with the family. First floor laundry with a new washer and dryer are off the family room for convenience. Finishing the first floor is a newly updated powder room as well. As you make your way upstairs, three bedrooms offer any size family ample space. The large master bedroom features recessed lighting, ceiling fan, new carpeting, and large closet space. The second spacious bedroom offers wainscotting, recessed lighting, a ceiling fan, large closet space, and new carpeting. The third bedroom has recessed lighting, chair rail, large closet, and new carpeting as well. The second floor bathroom provides newer double vanities, recessed lighting, a shower with soaking tub, and fresh paint with easy access from the master suite and the other bedrooms. The BONUS loft on the third floor offers plenty of space with a large room that can be a bedroom or converted into an office/virtual learning center. The skylights offer an abundance of natural light to provide an airy and open space for work or play. The finished attic also has lots of storage built in for convenience. As we head outside to the tranquil backyard, you have a large fenced area for family playtime, entertaining, grilling, or rest and relaxation. The yard features a pond with a landscaped sitting area but also potential for additional gardening. There is a driveway for convenient off-street parking. All situated in the quiet Indian Crest Farms neighborhood and the Souderton Area school district. This adorable Twin has it all at an affordable price. Situated close to local parks and a walking path, come see it today!

    This property is not currently displayed as for sale or rent on Zillow. This may be different from what's on other websites or public sources.

    Facts & features

    Interior

    Bedrooms & bathrooms
    • Bedrooms: 3
    • Bathrooms: 2
    • Full bathrooms: 1
    • 1/2 bathrooms: 1
    Heating
    • Forced air, Electric
    Cooling
    • Central
    Appliances
    • Included: Dishwasher, Dryer, Microwave
    Features
    • Ceiling Fan(s), Kitchen Island, Pantry, Recessed Lighting, Dining Area, Eat-in Kitchen, Air Filter System, Soaking Tub, Crown Molding, Carpet, Open Floorplan, Skylight(s), Wood Floors, Attic, Wainscotting, Breakfast Area, Family Room Off Kitchen, Combination Kitchen/Dining, Combination Kitchen/Living, Attic/House Fan, Tub Shower
    • Flooring: Hardwood
    • Has fireplace: No
    Interior area
    • Total interior livable area: 1,474 sqft
    • Finished area below ground: 0

    Property

    Parking
    • Total spaces: 2
    Accessibility
    • Accessibility features: 2+ Access Exits, Level Entry - Main, 32"+ wide Doors, 36"+ wide Halls, Doors - Swing In
    Features
    • Exterior features: Vinyl
    Lot
    • Size: 4,791 Square Feet
    Details
    • Parcel number: 500001267177
    • Special conditions: Standard

    Construction

    Type & style
    • Home type: Townhouse
    • Architectural style: Colonial
    Materials
    • Roof: Other
    Condition
    • Year built: 1980

    Community & HOA

    Location
    • Region: Harleysville
    • Municipality: LOWER SALFORD TWP

    Financial & listing details

    • Price per square foot: $246/sqft
    • Tax assessed value: $97,070
    • Annual tax amount: $4,153

    Price history

    DateEventPrice
    1/25/2021Sold$264,701+1.8%$180/sqft
    Source: Public Record Report a problem
    12/27/2020Pending sale$260,000$176/sqft
    Source: Keller Williams via MLS #PAMC669918 Report a problem
    12/23/2020Contingent$260,000$176/sqft
    Source: Keller Williams via MLS #PAMC669918 Report a problem
    11/17/2020Pending sale$260,000$176/sqft
    Source: Keller Williams Real Estate-Langhorne #PAMC669918 Report a problem
    11/13/2020Listed for sale$260,000+20.5%$176/sqft
    Source: Keller Williams Real Estate-Langhorne #PAMC669918 Report a problem
    3/27/2018Sold$215,750-1.4%$146/sqft
    Source: Public Record Report a problem
    2/14/2018Pending sale$218,900$149/sqft
    Source: RE/MAX 440 #1000279793 Report a problem
    2/13/2018Listed for sale$218,900$149/sqft
    Source: Re/Max 440-Pennsburg #1000279793 Report a problem
    2/13/2018Pending sale$218,900$149/sqft
    Source: RE/MAX 440 #1000279793 Report a problem
    11/28/2017Price change$218,900-0.5%$149/sqft
    Source: Re/Max 440-Pennsburg #1000279793 Report a problem
    8/9/2017Listed for sale$219,900+10%$149/sqft
    Source: RE/MAX 440-Pennsburg #7033938 Report a problem
    9/10/2013Sold$200,000-4.7%$136/sqft
    Source: Public Record Report a problem
    7/6/2013Listed for sale$209,900+55.5%$142/sqft
    Source: RE/MAX Services #6244898 Report a problem
    4/11/2001Sold$135,000$92/sqft
    Source: Public Record Report a problem

    Public tax history

    YearProperty taxesTax assessment
    2025$4,153 +6.1%$97,070
    2024$3,913 $97,070
    2023$3,913 +7.3%$97,070
    2022$3,648 +1.5%$97,070
    2021$3,595 +1.2%$97,070
    2020$3,552 +1.2%$97,070
    2019$3,510 +1.9%$97,070
    2018$3,443 +1.5%$97,070
    2017$3,391 +0.4%$97,070
    2016$3,378 +1.5%$97,070
    2015$3,329 +0.8%$97,070
    2014$3,302 +1%$97,070
    2013$3,269 +2.5%$97,070
    2012$3,190 +6.2%$97,070
    2011$3,005 +4%$97,070
    2010$2,890 +2.4%$97,070
    2009$2,823 +0.2%$97,070
    2008$2,818 +3.1%--
    2007$2,732 +3.5%--
    2006$2,640 +5.1%--
    2005$2,512 +6.3%--
    2004$2,364 +7.3%--
    2003$2,204 +5%--
    2002$2,100 +4.9%--
    2000$2,001 +2.8%--
    1999$1,947 --
    Find assessor info on the county website

    Neighborhood: 19438

    Nearby schools

    GreatSchools rating
    Schools provided by the listing agent
    • Elementary: VERNFIELD
    • Middle: INDIAN CREST
    • High: SOUDERTON AREA SENIOR
    • District: SOUDERTON AREA

    Source: The MLS. This data may not be complete. We recommend contacting the local school district to confirm school assignments for this home.

    Get a cash offer in 3 minutes
    Find out how much your home could sell for in as little as 3 minutes with a no-obligation cash offer.
    Estimated market value
    $363,300
    Get a cash offer in 3 minutes
    Find out how much your home could sell for in as little as 3 minutes with a no-obligation cash offer.
    Estimated market value
    $363,300