Welcome home to this beautiful 4-bedroom, 2-bathroom pool house, perfectly nestled in the Clayton Estates community in the heart of Apopka. From the moment you arrive, you’ll be captivated by the curb appeal, featuring a beautifully landscaped yard and inviting front porch. Step inside and you will be greeted by a spacious, open floor plan with beautiful laminate wood flooring and other tasteful upgrades throughout. The open layout living is ideal for both entertaining and relaxing with loved ones. The modern kitchen boasts an eat in kitchen, newer stainless steel appliances (2022), ample counter space, and a breakfast bar. This kitchen is perfect for creating culinary delights. Retreat to your serene primary suite, complete with a walk-in closet and an en-suite bathroom, offering a tranquil escape after a long day. The three additional bedrooms are tucked away on the opposite side of the home and provides flexibility for guests, a home office, or a growing family. Step outside to your private backyard oasis! The sparkling pool is the highlight, surrounded by a large screened patio and plenty of space to lounge, BBQ, or host gatherings year-round. This home is just minutes away from top-rated schools, parks, shopping, and dining. Plus, enjoy convenient access to major highways for an easy commute. Don’t miss your chance to call this beautiful pool home your own. Schedule your private tour today and start living the Florida lifestyle! If exact square footage is desired buyer should have home measured independently. *Washer and Dryer and security cameras do not convey
Sold for $439,900
$439,900
477 Jeffrey James Way, Apopka, FL 32712
4beds
1,910sqft
Single Family Residence
Built in 2011
8,227 Square Feet Lot
$434,200 Zestimate®
$230/sqft
$2,395 Estimated rent
Home value
$434,200
$395,000 - $478,000
$2,395/mo
Zestimate® history
Owner options
List your home for rent
$2,395/mo
Rent Zestimate®
Find your next renter with Zillow Rental Manager. Plus, with online applications, you can quickly screen prospective tenants – for free.
$2,395/mo
Rent Zestimate®
Refinance and save
$3,255/mo
Est. payment
Refinancing to a lower rate could help reduce your monthly payments and save thousands over the life of the loan.
$3,255/mo
Est. payment
Explore your selling options
Work with a Zillow partner agent
Leverage their expertise and Zillow's premium Showcase listings to get your home seen by more buyers.
Get startedList with your own agent
Get your home in front of millions of buyers by listing it on Zillow.
Learn how to do itSell it yourself
Take full control of how buyers see your home on Zillow by listing For Sale by Owner (FSBO).
List your homeWhat's special
Breakfast barEn-suite bathroomPrivate backyard oasisSparkling poolOpen floor planInviting front porchModern kitchen
Zillow last checked:
Listing updated:
Listed by:
Tameka Conley 407-312-7431,
CHARLES RUTENBERG REALTY ORLANDO 407-622-2122
Bought with:
Axel Colon, 3336674
G FIRST REALTY LLC
Source: Stellar MLS,MLS#: O6268187 Originating MLS: Orlando Regional
Originating MLS: Orlando Regional
Facts & features
Interior
Bedrooms & bathrooms
- Bedrooms: 4
- Bathrooms: 2
- Full bathrooms: 2
Primary bedroom
- Features: En Suite Bathroom, Walk-In Closet(s)
- Level: First
- Dimensions: 14x13
Bedroom 2
- Features: Built-in Closet
- Level: First
- Dimensions: 10x11
Bedroom 3
- Features: Built-in Closet
- Level: First
- Dimensions: 10x11
Bedroom 4
- Features: Built-in Closet
- Level: First
- Dimensions: 11x10
Dinette
- Level: First
Family room
- Level: First
Kitchen
- Features: Pantry
- Level: First
Living room
- Level: First
- Dimensions: 17x16
Heating
- Electric
Cooling
- Central Air
Appliances
- Included: Dishwasher, Disposal, Electric Water Heater, Microwave, Range
- Laundry: Laundry Room
Features
- Ceiling Fan(s), Eating Space In Kitchen, Split Bedroom, Thermostat
- Flooring: Luxury Vinyl, Tile
- Doors: Sliding Doors
- Has fireplace: No
Interior area
- Total structure area: 2,751
- Total interior livable area: 1,910 sqft
Property
Parking
- Total spaces: 2
- Parking features: Garage - Attached
- Attached garage spaces: 2
Features
- Levels: One
- Stories: 1
- Exterior features: Irrigation System, Private Mailbox, Sidewalk
- Has private pool: Yes
- Pool features: Gunite, In Ground
Lot
- Size: 8,227 Square Feet
- Residential vegetation: Mature Landscaping
Details
- Parcel number: 042128137201160
- Zoning: RTF
- Special conditions: None
Construction
Type & style
- Home type: SingleFamily
- Architectural style: Ranch
- Property subtype: Single Family Residence
Materials
- Block, Stucco
- Foundation: Slab
- Roof: Shingle
Condition
- New construction: No
- Year built: 2011
Utilities & green energy
- Sewer: Public Sewer
- Water: Public
- Utilities for property: Cable Available
Community & HOA
Community
- Pet fee: $0 monthly
- Subdivision: CLAYTON ESTATES
HOA
- Has HOA: Yes
- Services included: Maintenance Grounds
- HOA fee: $70 monthly
- HOA name: Artemia Lifestyles
- HOA phone: 407-705-2190
Location
- Region: Apopka
Financial & listing details
- Price per square foot: $230/sqft
- Tax assessed value: $342,850
- Annual tax amount: $2,733
- Date on market: 1/3/2025
- Cumulative days on market: 9 days
- Listing terms: Cash,Conventional,FHA,VA Loan
- Ownership: Fee Simple
- Total actual rent: 0
- Road surface type: Asphalt
Price history
| Date | Event | Price |
|---|---|---|
| 2/21/2025 | Sold | $439,900$230/sqft |
Source:  Stellar MLS #O6268187 Report a problem Stellar MLS #O6268187 Report a problem | ||
| 1/14/2025 | Pending sale | $439,900$230/sqft |
Source: Stellar MLS #O6268187 Report a problem | ||
| 1/3/2025 | Listed for sale | $439,900+173.2%$230/sqft |
Source: Stellar MLS #O6268187 Report a problem | ||
| 1/19/2012 | Sold | $161,000-6.5%$84/sqft |
Source: Public Record Report a problem | ||
| 10/29/2011 | Listed for sale | $172,185$90/sqft |
Source: Mighty Realty #O5049409 Report a problem | ||
| 9/7/2011 | Listing removed | $172,185$90/sqft |
Source: Central Florida Report a problem | ||
| 9/2/2011 | Price change | $172,185+0.3%$90/sqft |
Source: Central Florida Report a problem | ||
| 6/29/2011 | Listed for sale | $171,685$90/sqft |
Source: Cental Florida Report a problem | ||
Public tax history
| Year | Property taxes | Tax assessment |
|---|---|---|
| 2024 | $2,733 +7.2% | $205,289 +3% |
| 2023 | $2,549 +4.8% | $199,310 +3% |
| 2022 | $2,433 +1.7% | $193,505 +3% |
| 2021 | $2,393 +25.5% | $187,869 +20.7% |
| 2020 | $1,907 +2.6% | $155,689 +2.3% |
| 2019 | $1,858 +1.1% | $152,189 +1.9% |
| 2018 | $1,837 | $149,351 -21.3% |
| 2017 | $1,837 +2.9% | $189,759 +9.8% |
| 2016 | $1,785 +0.4% | $172,848 +7.2% |
| 2015 | $1,778 +0.1% | $161,255 +10.6% |
| 2014 | $1,776 +1.7% | $145,790 +4.8% |
| 2013 | $1,746 -10% | $139,059 -6.9% |
| 2012 | $1,939 +461.5% | $149,324 +677.7% |
| 2011 | $345 -9.4% | $19,200 -12.7% |
| 2010 | $381 | $22,000 -15.4% |
| 2009 | -- | $26,000 -13.3% |
| 2008 | $492 +17.5% | $30,000 +15.3% |
| 2007 | $419 | $26,010 |
Find assessor info on the county website
Neighborhood: 32712
Nearby homes
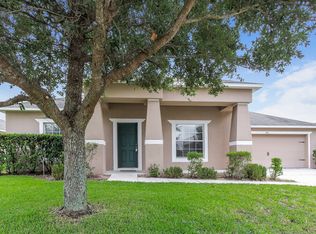
- $406,4003 bd2 ba2.1k sqft471 Jeffrey James Way, Apopka, FL 32712Off Market
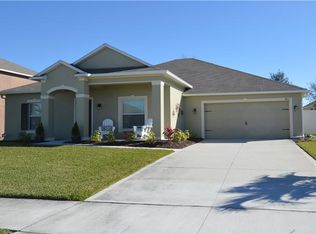
- $407,6003 bd2 ba2.1k sqft483 Jeffrey James Way, Apopka, FL 32712Off Market
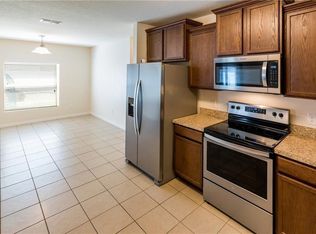
- $383,5003 bd2 ba1.8k sqft478 Nadeau Way, Apopka, FL 32712Off Market
- $404,0004 bd2 ba2.1k sqft484 Nadeau Way, Apopka, FL 32712Off Market

- $388,6004 bd2 ba1.9k sqft472 Nadeau Way, Apopka, FL 32712Off Market
- $418,0004 bd3 ba2.4k sqft489 Jeffrey James Way, Apopka, FL 32712Off Market
- $394,5003 bd2 ba1.9k sqft465 Jeffrey James Way, Apopka, FL 32712Off Market
- $415,9003 bd2 ba2.1k sqft476 Jeffrey James Way, Apopka, FL 32712Off Market
Nearby schools
GreatSchools rating
- 6/10Apopka Elementary SchoolGrades: PK-5Distance: 0.2 mi
- 5/10Apopka Middle SchoolGrades: 6-8Distance: 0.9 mi
- 4/10Apopka High SchoolGrades: 9-12Distance: 0.5 mi
Get a cash offer in 3 minutes
Find out how much your home could sell for in as little as 3 minutes with a no-obligation cash offer.
Estimated market value
$434,200
Get a cash offer in 3 minutes
Find out how much your home could sell for in as little as 3 minutes with a no-obligation cash offer.
Estimated market value
$434,200
- Florida
- Orange County
- Apopka
- 32712
- 477 Jeffrey James Way
Nearby cities
Nearby neighborhoods
Nearby zip codes
Other Apopka Topics
