
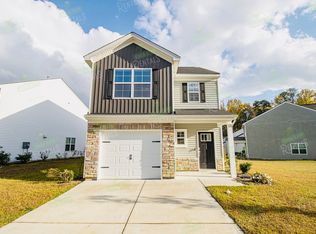
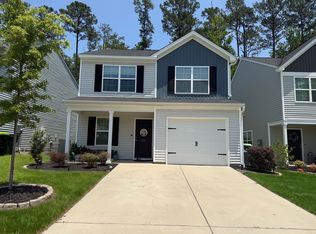
This popular Dawson plan is an open concept home with three bedrooms and two an one-half bathrooms. The kitchen features granite countertops with peninsula island, stainless steel appliances and corner pantry. The kitchen overlooks an eat-in area and family room with cozy fireplace. Luxury vinyl plank flooring flows throughout the downstairs. Upstairs, the primary suite features a boxed ceiling, double sink granite vanity and a roomy walk-in-closet. Two secondary bedrooms, a shared bath and laundry completes the second floor. Outside you'll find a covered porch that overlooks trees behind the property, great for privacy! Stock photos of decorated model-options may vary
This property is not currently displayed as for sale or rent on Zillow. This may be different from what's on other websites or public sources.