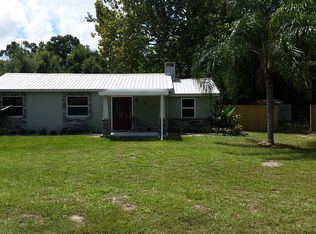
Multiple offers - Highest and best by 11/27 @7pm! Discover the charm of this updated three-bedroom, one-bath home nestled on an expansive over half-acre lot. Constructed with durability in mind, the block design and sleek metal roof not only contribute to the property's modern aesthetic but also ensure long-lasting quality. Embrace the luxury of space with an oversized lot, fenced for privacy, creating a serene outdoor oasis. The practicality extends to a large storage building in the rear, offering versatile options for use. Beyond the appealing features, thoughtful updates throughout the home guarantee a move-in-ready experience. Fresh paint inside and out have everything feeling clean and looking beautiful. Enjoy the convenience of nearby amenities and keep in mind the potential for future expansion on this well-maintained property. Whether you're drawn to the tranquility of the spacious lot, the durability of the construction, or the modern comforts within, this home offers a desirable blend of style, practicality, and potential. On the way to the beach, right near I4, or minutes from shopping, the location could not be better.
Sold for $272,500
$272,500
477 LAKE PEARL DRIVE, LAKE HELEN, FL 32744
3beds
1,211sqft
Single Family Residence
Built in 1961
0.67 Acres Lot
$294,100 Zestimate®
$225/sqft
$1,727 Estimated rent
Home value
$294,100
$276,000 - $312,000
$1,727/mo
Zestimate® history
Owner options
List your home for rent
$1,727/mo
Rent Zestimate®
Find your next renter with Zillow Rental Manager. Plus, with online applications, you can quickly screen prospective tenants – for free.
$1,727/mo
Rent Zestimate®
Refinance and save
$1,877/mo
Est. payment
Refinancing to a lower rate could help reduce your monthly payments and save thousands over the life of the loan.
$1,877/mo
Est. payment
Explore your selling options
Work with a Zillow partner agent
Leverage their expertise and Zillow's premium Showcase listings to get your home seen by more buyers.
Get startedList with your own agent
Get your home in front of millions of buyers by listing it on Zillow.
Learn how to do itSell it yourself
Take full control of how buyers see your home on Zillow by listing For Sale by Owner (FSBO).
List your homeWhat's special
Modern comfortsLarge storage buildingSleek metal roofSpacious lotFresh paintOversized lot
Zillow last checked:
Listing updated:
Listed by:
Bonnie Hoffmann 386-804-0240,
CHARLES RUTENBERG REALTY ORLANDO 407-622-2122
Bought with:
Greg Roberts, LLC, 3380042
LPT REALTY LLC
Source: Stellar MLS,MLS#: V4933288 Originating MLS: Orlando Regional
Originating MLS: Orlando Regional
Facts & features
Interior
Bedrooms & bathrooms
- Bedrooms: 3
- Bathrooms: 1
- Full bathrooms: 1
Primary bedroom
- Features: Walk-In Closet(s)
- Level: First
- Dimensions: 13x12
Bedroom 2
- Features: Built-in Closet
- Level: First
- Dimensions: 12x11
Bedroom 3
- Features: Built-in Closet
- Level: First
- Dimensions: 12x11
Balcony porch lanai
- Level: First
- Dimensions: 17x12
Dinette
- Level: First
- Dimensions: 11x6
Dining room
- Level: First
- Dimensions: 7x8
Kitchen
- Level: First
- Dimensions: 11x11
Laundry
- Level: First
- Dimensions: 8x8
Living room
- Level: First
- Dimensions: 15x8
Heating
- Central
Cooling
- Central Air
Appliances
- Included: Dishwasher, Dryer, Electric Water Heater, Range, Refrigerator, Washer
- Laundry: Laundry Room
Features
- Ceiling Fan(s), Eating Space In Kitchen, Primary Bedroom Main Floor, Solid Wood Cabinets, Split Bedroom, Walk-In Closet(s)
- Flooring: Laminate, Terrazzo, Tile
- Windows: Double Pane Windows
- Has fireplace: No
Interior area
- Total structure area: 1,771
- Total interior livable area: 1,211 sqft
Property
Parking
- Total spaces: 1
- Parking features: Carport
- Carport spaces: 1
Features
- Levels: One
- Stories: 1
- Patio & porch: Rear Porch, Screened
- Exterior features: Storage
- Fencing: Fenced
Lot
- Size: 0.67 Acres
- Dimensions: 100 x 200
- Features: Corner Lot, In County, Level, Oversized Lot
Details
- Additional structures: Shed(s), Workshop
- Parcel number: 2549696
- Zoning: R1
- Special conditions: None
Construction
Type & style
- Home type: SingleFamily
- Architectural style: Ranch
- Property subtype: Single Family Residence
Materials
- Block
- Foundation: Slab
- Roof: Metal
Condition
- New construction: No
- Year built: 1961
Utilities & green energy
- Sewer: Septic Tank
- Water: Public
- Utilities for property: BB/HS Internet Available, Cable Available, Electricity Connected, Water Connected
Community & HOA
Community
- Pet fee: $0 monthly
- Subdivision: LAKE HELEN
HOA
- Has HOA: No
Location
- Region: Lake Helen
Financial & listing details
- Price per square foot: $225/sqft
- Tax assessed value: $231,548
- Annual tax amount: $1,467
- Date on market: 11/22/2023
- Cumulative days on market: 5 days
- Listing terms: Cash,Conventional,FHA,USDA Loan,VA Loan
- Ownership: Fee Simple
- Total actual rent: 0
- Electric utility on property: Yes
- Road surface type: Paved
Price history
| Date | Event | Price |
|---|---|---|
| 12/15/2023 | Sold | $272,500+1%$225/sqft |
Source:  Stellar MLS #V4933288 Report a problem Stellar MLS #V4933288 Report a problem | ||
| 11/28/2023 | Pending sale | $269,900$223/sqft |
Source: Stellar MLS #V4933288 Report a problem | ||
| 11/22/2023 | Listed for sale | $269,900+296.9%$223/sqft |
Source: Stellar MLS #V4933288 Report a problem | ||
| 4/1/2013 | Sold | $68,000-6.8%$56/sqft |
Source: Public Record Report a problem | ||
| 10/25/2012 | Listing removed | $73,000$60/sqft |
Source: Total Realty Corp #V4637352 Report a problem | ||
| 10/17/2012 | Price change | $73,000-1.4%$60/sqft |
Source: Total Realty Corp #V4637352 Report a problem | ||
| 5/31/2012 | Listed for sale | $74,000-60%$61/sqft |
Source: CirclePix #V4637352 Report a problem | ||
| 12/12/2005 | Sold | $185,000$153/sqft |
Source: Public Record Report a problem | ||
Public tax history
| Year | Property taxes | Tax assessment |
|---|---|---|
| 2025 | $4,512 +0.6% | $231,548 +0.7% |
| 2024 | $4,484 +162.5% | $230,003 +149.4% |
| 2023 | $1,708 +16.4% | $92,212 +3% |
| 2022 | $1,468 | $89,526 +3% |
| 2021 | -- | $86,918 +1.4% |
| 2020 | $1,403 | $85,718 +2.3% |
| 2019 | $1,403 -0.2% | $83,791 +1.9% |
| 2018 | $1,406 +1% | $82,229 +2.1% |
| 2017 | $1,391 +2.6% | $80,538 +2.1% |
| 2016 | $1,357 +8.2% | $78,881 +0.7% |
| 2015 | $1,254 +4.5% | $78,333 +0.8% |
| 2014 | $1,200 | $77,711 +6.1% |
| 2013 | -- | $73,250 +4.8% |
| 2012 | -- | $69,920 -12.4% |
| 2011 | -- | $79,789 -17.4% |
| 2010 | -- | $96,543 -18.2% |
| 2009 | -- | $117,982 -15.3% |
| 2007 | -- | $139,356 +10.3% |
| 2006 | -- | $126,330 +194.9% |
| 2005 | -- | $42,837 +3% |
| 2004 | -- | $41,589 +1.9% |
| 2003 | -- | $40,814 +2.4% |
| 2002 | -- | $39,857 +1.6% |
| 2001 | -- | $39,230 +3% |
| 2000 | -- | $38,088 |
Find assessor info on the county website
Neighborhood: 32744
Nearby homes
- $388,6003 bd2 ba1.4k sqft453 Lake Pearl Dr, Lake Helen, FL 32744Off Market
- $248,9002 bd1 ba876 sqft490 Lake Pearl Dr, Lake Helen, FL 32744Off Market
- $343,3003 bd2 ba1.5k sqft475 N Prevatt Ave, Lake Helen, FL 32744Off Market

- $198,5002 bd1 ba783 sqft474 Lake Pearl Dr, Lake Helen, FL 32744Off Market
- $6910 AcresN Prevatt, Lake Helen, FL 32744Off Market
- $186,435-- bd-- ba-- sqft371 Lake Pearl Dr, Lake Helen, FL 32744Off Market
- $207,8002 bd1 ba616 sqft462 Lake Pearl Dr, Lake Helen, FL 32744Off Market
- $268,6003 bd2 ba1k sqft556 N Prevatt Ave, Lake Helen, FL 32744Off Market
Nearby schools
GreatSchools rating
- 6/10Volusia Pines Elementary SchoolGrades: PK-5Distance: 1.4 mi
- 4/10Deland Middle SchoolGrades: 6-8Distance: 4.6 mi
- 6/10Deland High SchoolGrades: PK,9-12Distance: 5 mi
Schools provided by the listing agent
- Elementary: Volusia Pines Elem
- Middle: Deland Middle
- High: Deland High
Source: Stellar MLS. This data may not be complete. We recommend contacting the local school district to confirm school assignments for this home.
Get a cash offer in 3 minutes
Find out how much your home could sell for in as little as 3 minutes with a no-obligation cash offer.
Estimated market value
$294,100
Get a cash offer in 3 minutes
Find out how much your home could sell for in as little as 3 minutes with a no-obligation cash offer.
Estimated market value
$294,100
- Florida
- Volusia County
- Lake Helen
- 32744
- 477 LAKE PEARL DRIVE
Nearby cities
Nearby zip codes
Other Lake Helen Topics
