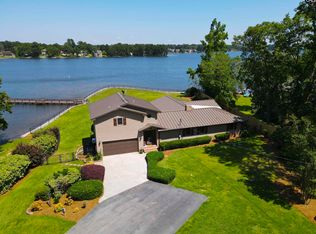
Nestled on a beautifully private one-acre lot along the shores of Lake Murray in highly sought-after Chapin, SC, this exceptional 4-bedroom, 3.5-bath waterfront retreat offers nearly 3,000 square feet of comfortable living space designed for both relaxation and recreation. Inside, you'll find tile flooring throughout the main living areas and beautiful cherry hardwood floors in the bedrooms. The spacious Primary Suite serves as a true retreat, featuring stunning Lake Murray views that allow you to wake up to the beauty of the water each day. Custom window treatments throughout the home add an elegant finishing touch. Outdoor enthusiasts will appreciate the impressive waterfront amenities. The private dock is equipped with a newly installed 10,000-pound enclosed gear-drive boat lift with remote controls, solar lighting on the ramp and dock poles, a jet ski dock, convenient 250-gallon live bait tank complete with filtration system. Whether you're fishing, boating, or simply enjoying sunset views, this property is built to maximize lake living. Nature lovers will enjoy the property's unique wildlife features, including a wood duck nesting box with an interior camera for observing nesting activity and a purple martin pole with gourds that attract these beautiful birds season after season. Beautiful front yard landscaping offers drip irrigation system for flower beds and hanging pots. Concrete RV pad with hookups will accommodate any length of RV or motorhome. Shop is fully equipped with shelving and work benches. The expansive rear porch is designed for year-round enjoyment with retractable screen gates, allowing you to effortlessly blend indoor and outdoor living while taking in peaceful lake views and refreshing breezes. Offering privacy, functionality, and an abundance of amenities in one of Chapin's most desirable lakefront locations, this extraordinary property presents a rare opportunity to own a true Lake Murray retreat where every detail has been thoughtfully designed for waterfront living at its finest. Disclaimer: CMLS has not reviewed and, therefore, does not endorse vendors who may appear in listings.
Pending
$1,399,000
477 Lake Tide Dr, Chapin, SC 29036
4beds
2,954sqft
Single Family Residence
Built in 1992
1.03 Acres Lot
$1,334,600 Zestimate®
$474/sqft
$-- HOA
What's special
Jet ski dockWaterfront retreatPrivate dockImpressive waterfront amenitiesStunning lake murray viewsPeaceful lake viewsBeautiful front yard landscaping
- 98 days
- 147
- 5
Zillow last checked:
Listing updated:
Listed by:
Terri D Scheper,
NextHome Specialists
Source: Consolidated MLS,MLS#: 636994
Facts & features
Interior
Bedrooms & bathrooms
- Bedrooms: 4
- Bathrooms: 4
- Full bathrooms: 3
- 1/2 bathrooms: 1
- Partial bathrooms: 1
- Main level bathrooms: 2
Rooms
- Room types: Bonus Room
Primary bedroom
- Features: Double Vanity, Bath-Private, Separate Shower, Walk-In Closet(s), Tray Ceiling(s), Ceiling Fan(s), Closet-Private, Floors-Hardwood
- Level: Main
Bedroom 2
- Features: Bath-Shared, Ceiling Fan(s), Closet-Private, Floors-Hardwood
- Level: Second
Bedroom 3
- Features: Bath-Shared, Ceiling Fan(s), Closet-Private, Floors-Hardwood
- Level: Second
Bedroom 4
- Features: Bath-Shared, Ceiling Fan(s), Closet-Private, Floors-Hardwood
- Level: Second
Dining room
- Features: Recessed Lighting
- Level: Main
Great room
- Level: Main
Kitchen
- Features: Bay Window, Eat-in Kitchen, Granite Counters, Floors-Tile, Backsplash-Tiled, Cabinets-Painted, Recessed Lighting
- Level: Main
Heating
- Central
Cooling
- Central Air
Appliances
- Included: Built-In Range, Smooth Surface, Dishwasher, Dryer, Refrigerator, Washer, Microwave Above Stove
- Laundry: Heated Space, Main Level
Features
- Ceiling Fan(s)
- Flooring: Tile, Hardwood
- Basement: Crawl Space
- Attic: Attic Access
- Number of fireplaces: 1
- Fireplace features: Gas Log-Propane
Interior area
- Total structure area: 2,954
- Total interior livable area: 2,954 sqft
Property
Parking
- Total spaces: 4
- Parking features: Garage Door Opener
- Attached garage spaces: 2
Features
- Stories: 2
- Exterior features: Boat Ramp, Dock, Gutters - Full
- Has view: Yes
- View description: Water
- Has water view: Yes
- Water view: Water
- Waterfront features: On Lake Murray, View-Big Water
- Frontage length: 125
Lot
- Size: 1.03 Acres
Details
- Additional structures: Shed(s), Workshop
- Parcel number: 00110003010
Construction
Type & style
- Home type: SingleFamily
- Architectural style: Traditional
- Property subtype: Single Family Residence
Materials
- Brick-All Sides-AbvFound
Condition
- New construction: No
- Year built: 1992
Utilities & green energy
- Sewer: Septic Tank
- Water: Well
- Utilities for property: Electricity Connected
Community & HOA
Community
- Subdivision: NONE
HOA
- Has HOA: No
Location
- Region: Chapin
Financial & listing details
- Price per square foot: $474/sqft
- Tax assessed value: $1,100,000
- Annual tax amount: $27,588
- Date on market: 6/22/2026
- Listing agreement: Exclusive Right To Sell
- Road surface type: Paved
Estimated market value
$1,334,600
$1.27M - $1.40M
$2,804/mo
Price history
| Date | Event | Price |
|---|---|---|
| 9/22/2026 | Pending sale | $1,399,000$474/sqft |
Source:  Consolidated MLS #636994 Report a problem Consolidated MLS #636994 Report a problem | ||
| 8/27/2026 | Listed for sale | $1,399,000$474/sqft |
Source:  NextHome #636994 Report a problem NextHome #636994 Report a problem | ||
| 8/4/2026 | Contingent | $1,399,000$474/sqft |
Source: Consolidated MLS #636994 Report a problem | ||
| 6/22/2026 | Listed for sale | $1,399,000+27.2%$474/sqft |
Source: Consolidated MLS #636994 Report a problem | ||
| 8/2/2024 | Sold | $1,100,000+86.4%$372/sqft |
Source: Public Record Report a problem | ||
| 5/8/2018 | Sold | $590,000-1.5%$200/sqft |
Source: Public Record Report a problem | ||
| 3/16/2018 | Listed for sale | $599,000+9.9%$203/sqft |
Source: Capital City Realty LLC #443477 Report a problem | ||
| 8/19/2015 | Sold | $545,000-2.7%$184/sqft |
Source: Public Record Report a problem | ||
| 5/13/2015 | Listed for sale | $559,900+1.8%$190/sqft |
Source: EXIT Palmetto Real Estate Serv #377572 Report a problem | ||
| 11/20/2013 | Listing removed | $550,000$186/sqft |
Source: EXIT Midlands Realty #339740 Report a problem | ||
| 9/12/2013 | Listed for sale | $550,000+0.5%$186/sqft |
Source: Exit Midlands Realty #339740 Report a problem | ||
| 7/31/2013 | Listing removed | $547,500$185/sqft |
Source: EXIT Midlands Realty #322004 Report a problem | ||
| 6/7/2013 | Price change | $547,500-0.5%$185/sqft |
Source: EXIT Midlands Realty #322004 Report a problem | ||
| 11/16/2012 | Listed for sale | $550,000-4.3%$186/sqft |
Source: EXIT Midlands Realty #322004 Report a problem | ||
| 6/1/2012 | Listing removed | $575,000$195/sqft |
Source: Merrilyn Hall Realty, Inc. #305125 Report a problem | ||
| 3/24/2012 | Price change | $575,000-0.9%$195/sqft |
Source: Merrilyn Hall Realty, Inc. #305125 Report a problem | ||
| 2/8/2012 | Listed for sale | $580,000-10.6%$196/sqft |
Source: Merrilyn Hall Realty, Inc. #305125 Report a problem | ||
| 6/1/2010 | Listing removed | $649,000$220/sqft |
Source: Merrilyn Hall Realty, Inc. #245321 Report a problem | ||
| 2/27/2010 | Price change | $649,000-2.4%$220/sqft |
Source: Merrilyn Hall Realty, Inc. #245321 Report a problem | ||
| 5/31/2009 | Listed for sale | $665,000$225/sqft |
Source: Merrilyn Hall Realty, Inc. #245321 Report a problem | ||
Public tax history
| Year | Property taxes | Tax assessment |
|---|---|---|
| 2025 | $27,588 +664.1% | $44,000 +86.4% |
| 2024 | $3,611 +0.9% | $23,600 |
| 2023 | $3,580 -1.7% | $23,600 |
| 2022 | $3,643 +0.2% | $23,600 |
| 2021 | $3,637 | $23,600 |
| 2019 | -- | $23,600 +8.3% |
| 2018 | $3,881 +23% | $21,800 |
| 2017 | $3,156 +2.6% | $21,800 -33.3% |
| 2016 | $3,075 -2.4% | $32,700 +120.3% |
| 2015 | $3,152 | $14,843 +4.6% |
| 2014 | $3,152 | $14,187 +90.9% |
| 2003 | -- | $7,430 |
| 2001 | -- | $7,430 +48% |
| 2000 | -- | $5,020 |
Find assessor info on the county website
Monthly payment
Est. payment
Payment breakdown
Explore the cost of this home by adjusting the details. Changes won't be saved.Climate risks
Neighborhood: 29036
Nearby schools
Schools provided by the listing agent
- Elementary: Piney Woods Elementary
- Middle: Chapin
- High: Chapin
- District: Lexington/Richland Five
Source: Consolidated MLS. This data may not be complete. We recommend contacting the local school district to confirm school assignments for this home.


Similar homes
- $1,325,0005 bd5 ba3.6k sqft401 Bent Oak Ct, Chapin, SC 29036For Sale
 MLS ID #639286, Bill Prebeck. Consolidated MLS
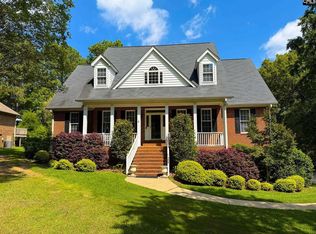
 - $1,180,0004 bd3 ba2.3k sqft545 Superior Cir, Chapin, SC 29036For Sale
 MLS ID #630235, Sally Jeffcoat. Consolidated MLS
 - $1,200,0004 bd4 ba4.3k sqft448 Lookover Pointe Dr, Chapin, SC 29036For Sale
 MLS ID #637270, Ashley H Chason. Consolidated MLS
 - $755,0004 bd3 ba3k sqft308 Night Harbor Dr, Chapin, SC 29036For Sale
 MLS ID #643422, Eric S Feuerstein. Consolidated MLS
 - $780,0004 bd3 ba1.8k sqft526 Greengarden Ct, Chapin, SC 29036For Sale
 MLS ID #26024195, Brittany Ryan. CTMLS
