Skip main navigation
Sold for $240,000
  • $240,000

    477 Madison Ave, Chambersburg, PA 17202

    3beds
    1,742sqft
    Single Family Residence
    Built in 1964
    0.34 Acres Lot
    $246,100 Zestimate®
    $138/sqft
    $1,526 Estimated rent

    Home value

    $246,100

    $219,000 - $276,000

    $1,526/mo

    Zestimate® history
    Loading
    Loading...

    Owner options

    List your home for rent

    $1,526/mo

    Rent Zestimate®

    Find your next renter with Zillow Rental Manager. Plus, with online applications, you can quickly screen prospective tenants – for free.

    Learn more

    $1,526/mo

    Rent Zestimate®

    Refinance and save

    $1,575/mo

    Est. payment

    Refinancing to a lower rate could help reduce your monthly payments and save thousands over the life of the loan.

    See today's rates

    $1,575/mo

    Est. payment

    Explore your selling options

    Work with a Zillow partner agent

    Leverage their expertise and Zillow's premium Showcase listings to get your home seen by more buyers.

    Get started

    List with your own agent

    Get your home in front of millions of buyers by listing it on Zillow.

    Learn how to do it

    Sell it yourself

    Take full control of how buyers see your home on Zillow by listing For Sale by Owner (FSBO).

    List your home

    What's special

    Brick fireplaceWorkshop additionWasher and dryer conveyHard wood flooringWoodstove insertOriginal hardwood flooring
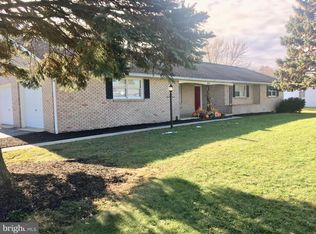
    Welcome to Madison Ave!! All brick rancher in Hamilton Township. Walking in the front door that leads to the spacious living room with original hardwood flooring and a brick fireplace. The woodstove insert will convey. The open, well lit dining area has hard wood flooring and a hand made wooden corner cupboard. The kitchen sports plenty of counter tops and cabinets, also included are the refrigerator and gas range & oven. Laundry room off of the kitchen, close to the back door. Washer and Dryer convey. Three bedrooms with original hard wood flooring. Oversized 2 car garage with a 31 x 22 workshop addition that is also bricked. Work benches stay. Full basement. A brand new 200 amp panel box installed. A brand new water proofing system has been installed with transferable lifetime guarantee.

    Zillow last checked:

    Listing updated:

    Listed by:

    Shelly Ott 717-261-7611,

    RE/MAX 1st Advantage

    Bought with:

    Jeremy Paisley, rs360790

    Berkshire Hathaway HomeServices Homesale Realty

    Source: Bright MLS,MLS#: PAFL2027422MLS Logo

    Facts & features

    Interior

    Bedrooms & bathrooms
    • Bedrooms: 3
    • Bathrooms: 1
    • Full bathrooms: 1
    • Main level bathrooms: 1
    • Main level bedrooms: 3
    Rooms
    • Room types: Living Room, Dining Room, Primary Bedroom, Bedroom 2, Bedroom 3, Kitchen, Workshop, Bathroom 1
    Primary bedroom
    • Features: Flooring - HardWood
    • Level: Main
    • Area: 182 Square Feet
    • Dimensions: 14 x 13
    Bedroom 2
    • Features: Flooring - HardWood
    • Level: Main
    • Area: 144 Square Feet
    • Dimensions: 12 x 12
    Bedroom 3
    • Features: Flooring - HardWood
    • Level: Main
    • Area: 150 Square Feet
    • Dimensions: 15 x 10
    Bathroom 1
    • Level: Main
    Dining room
    • Features: Flooring - HardWood
    • Level: Main
    • Area: 195 Square Feet
    • Dimensions: 15 x 13
    Kitchen
    • Features: Flooring - Vinyl
    • Level: Main
    • Area: 180 Square Feet
    • Dimensions: 15 x 12
    Living room
    • Features: Flooring - HardWood
    • Level: Main
    • Area: 330 Square Feet
    • Dimensions: 22 x 15
    Workshop
    • Level: Main
    • Area: 682 Square Feet
    • Dimensions: 31 x 22
    Heating
    • Baseboard, Oil
    Cooling
    • Window Unit(s), Electric
    Appliances
    • Included: Microwave, Dishwasher, Oven/Range - Electric, Refrigerator, Dryer, Washer, Water Heater
    • Laundry: Main Level, Dryer In Unit, Washer In Unit
    Features
    • Floor Plan - Traditional
    • Flooring: Carpet, Hardwood
    • Basement: Connecting Stairway,Full,Sump Pump,Water Proofing System
    • Number of fireplaces: 1
    • Fireplace features: Brick
    Interior area
    • Total structure area: 1,742
    • Total interior livable area: 1,742 sqft
    • Finished area above ground: 1,742
    • Finished area below ground: 0

    Property

    Parking
    • Total spaces: 2
    • Parking features: Garage Faces Front, Storage, Asphalt, Attached
    • Attached garage spaces: 2
    • Has uncovered spaces: Yes
    Accessibility
    • Accessibility features: None
    Features
    • Levels: One
    • Stories: 1
    • Pool features: None
    Lot
    • Size: 0.34 Acres
    Details
    • Additional structures: Above Grade, Below Grade
    • Parcel number: 110E13H077.000000
    • Zoning: RESIDENTIAL
    • Special conditions: Standard

    Construction

    Type & style
    • Home type: SingleFamily
    • Architectural style: Ranch/Rambler
    • Property subtype: Single Family Residence
    Materials
    • Brick
    • Foundation: Block
    • Roof: Shingle
    Condition
    • Very Good
    • New construction: No
    • Year built: 1964

    Utilities & green energy

    • Sewer: Public Sewer
    • Water: Public

    Community & HOA

    Community
    • Subdivision: Hamilton Twp
    HOA
    • Has HOA: No
    Location
    • Region: Chambersburg
    • Municipality: HAMILTON TWP

    Financial & listing details

    • Price per square foot: $138/sqft
    • Tax assessed value: $21,480
    • Annual tax amount: $3,480
    • Date on market: 8/13/2025
    • Listing agreement: Exclusive Right To Sell
    • Listing terms: Cash,Conventional,FHA,VA Loan
    • Inclusions: Refrigerator, Gas Range & Oven Woodstove Insert, Washer And Dryer, Work Benches
    • Ownership: Fee Simple

    Price history

    DateEventPrice
    12/30/2025Sold$240,000-2%$138/sqft
    Source: Bright MLS #PAFL2027422 Report a problem
    11/10/2025Pending sale$244,900$141/sqft
    Source: Bright MLS #PAFL2027422 Report a problem
    10/27/2025Price change$244,900-2%$141/sqft
    Source: Bright MLS #PAFL2027422 Report a problem
    10/1/2025Price change$249,900-2%$143/sqft
    Source: Bright MLS #PAFL2027422 Report a problem
    9/3/2025Price change$254,900-1.9%$146/sqft
    Source: Bright MLS #PAFL2027422 Report a problem
    8/22/2025Price change$259,900-2.3%$149/sqft
    Source: Bright MLS #PAFL2027422 Report a problem
    8/13/2025Listed for sale$266,000$153/sqft
    Source: Bright MLS #PAFL2027422 Report a problem

    Public tax history

    YearProperty taxesTax assessment
    2024$3,507 +6.5%$21,480
    2023$3,293 +2.4%$21,480
    2022$3,216 $21,480
    2021$3,216 +2.7%$21,480
    2020$3,132 +5.1%$21,480
    2018$2,979 +384.1%$21,480
    2017$615 $21,480
    2016$615 +7.3%$21,480
    2015$574 $21,480
    2014$574 $21,480
    2013$574 +2.9%$21,480
    2012$557 $21,480
    2011$557 $21,480
    2010$557 +2%$21,480
    2009$547 +15.9%$21,480
    2008$471 +0.9%$21,480
    2007$467 $21,480
    2006$467 -68%$21,480
    2005$1,459 +305.6%$21,480
    2004$360 +13.6%$21,480
    2003$317 +35.3%$21,480
    2000$234 $21,480
    Find assessor info on the county website

    Neighborhood: 17202

    Nearby schools

    GreatSchools rating
    Schools provided by the listing agent
    • District: Chambersburg Area

    Source: Bright MLS. This data may not be complete. We recommend contacting the local school district to confirm school assignments for this home.

    Get pre-qualified for a loan
    At Zillow Home Loans, we can pre-qualify you in as little as 5 minutes with no impact to your credit score.

    An equal housing lender. NMLS #10287.

    Sell for more on Zillow
    Get a Zillow Showcase℠ listing at no additional cost and you could sell for .
    $246,100
    2% more
    +$4,922
    With Zillow Showcase(estimated)
    $251,022