Skip main navigation
Off market
  • $286,200

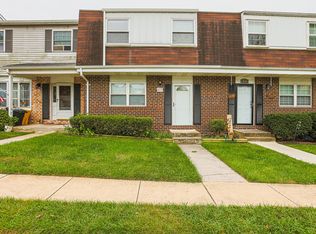
    477 Mainview Court Gln, Burnie, MD 21061

    3beds
    1,533sqft
    Townhouse
    Built in 1977
    -- sqft lot
    $286,200 Zestimate®
    $187/sqft
    $2,231 Estimated rent

    Home value

    $286,200

    $260,000 - $312,000

    $2,231/mo

    Zestimate® history
    Loading
    Loading...

    Owner options

    List your home for rent

    $2,231/mo

    Rent Zestimate®

    Find your next renter with Zillow Rental Manager. Plus, with online applications, you can quickly screen prospective tenants – for free.

    Learn more

    $2,231/mo

    Rent Zestimate®

    Refinance and save

    $1,736/mo

    Est. payment

    Refinancing to a lower rate could help reduce your monthly payments and save thousands over the life of the loan.

    See today's rates

    $1,736/mo

    Est. payment

    Explore your selling options

    Work with a Zillow partner agent

    Leverage their expertise and Zillow's premium Showcase listings to get your home seen by more buyers.

    Get started

    List with your own agent

    Get your home in front of millions of buyers by listing it on Zillow.

    Learn how to do it

    Sell it yourself

    Take full control of how buyers see your home on Zillow by listing For Sale by Owner (FSBO).

    List your home

    What's special

    Spacious 3 bedroom 1.5 bath townhome, move in ready! Open floor plan with very large living/dining combo with laminate flooring, ceiling fan, and 2 entrances through to the kitchen. Plenty of counterspace for sharpening your chef skills, along with easy access off the kitchen to the fully fenced back patio for grilling, entertaining, or outdoor eating on those cool summer evenings. Upstairs are 3 bedrooms, and the primary offers direct access to the hallway full bathroom. All bedrooms have carpeting and ceiling fans. On the lower level, the huge carpeted family room provides lots of additional living space, as well as the large attached utility room, with washer, dryer, sink, and plenty of storage space. There is also a drop down stairway on the upper level hallway, for access to more storage in the attic. The home is well maintained and has recent updates: Freshly painted and carpets cleaned (2022); New refrigerator and stove (2022); New dishwasher (2021); New HVAC (2018). No problems with the roof, and it is covered by the condo association. There are 2 unassigned parking spaces for easy living and plenty of parking.

    This property is off market, which means it's not currently listed for sale or rent on Zillow. This may be different from what's available on other websites or public sources.

    Zillow last checked:

    Listing updated:

    Listed by:

    Gretchen Conley 443-676-1625,

    Cummings & Co. Realtors

    Bought with:

    Ira Klein, 617074

    Pickwick Realty

    Source: Bright MLS,MLS#: MDAA2037788MLS Logo

    Facts & features

    Interior

    Bedrooms & bathrooms
    • Bedrooms: 3
    • Bathrooms: 2
    • Full bathrooms: 1
    • 1/2 bathrooms: 1
    • Main level bathrooms: 1
    Rooms
    • Room types: Living Room, Primary Bedroom, Bedroom 2, Bedroom 3, Kitchen, Family Room, Utility Room, Full Bath
    Basement
    • Area: 560
    Heating
    • Forced Air, Electric
    Cooling
    • Central Air, Electric
    Appliances
    • Included: Dishwasher, Disposal, Dryer, Oven/Range - Electric, Refrigerator, Washer, Cooktop, Electric Water Heater
    • Laundry: Lower Level, Dryer In Unit, Washer In Unit
    Features
    • Attic/House Fan, Combination Dining/Living, Open Floorplan, Dry Wall
    • Doors: Storm Door(s)
    • Windows: Window Treatments
    • Basement: Connecting Stairway,Sump Pump,Full
    • Has fireplace: No
    Interior area
    • Total structure area: 1,720
    • Total interior livable area: 1,533 sqft
    • Finished area above ground: 1,160
    • Finished area below ground: 373

    Property

    Parking
    • Total spaces: 2
    • Parking features: Permit Included, Unassigned, Parking Lot
    Accessibility
    • Accessibility features: None
    Features
    • Levels: Three
    • Stories: 3
    • Patio & porch: Patio, Enclosed
    • Exterior features: Sidewalks
    • Pool features: Community
    • Fencing: Back Yard,Board,Full
    Lot
    • Features: No Thru Street
    Details
    • Additional structures: Above Grade, Below Grade
    • Parcel number: 020325690008489
    • Zoning: R15
    • Special conditions: Standard

    Construction

    Type & style
    • Home type: Townhouse
    • Architectural style: Dutch
    • Property subtype: Townhouse
    Materials
    • Combination, Brick
    • Foundation: Other
    • Roof: Asphalt
    Condition
    • Very Good
    • New construction: No
    • Year built: 1977
    • Major remodel year: 2000

    Utilities & green energy

    • Sewer: Public Sewer
    • Water: Public

    Community & HOA

    Community
    • Condo and coop fee: $330 monthly
    • Subdivision: Elvaton Towne Condo
    HOA
    • Has HOA: No
    • Amenities included: Basketball Court, Pool, Tot Lots/Playground, Common Grounds
    • Services included: Maintenance Structure, Management, Insurance, Parking Fee, Pool(s), Recreation Facility, Reserve Funds, Snow Removal, Trash, Water
    • HOA name: Elvaton Towne Condo
    Location
    • Region: Burnie
    • Municipality: GLEN BURNIE

    Financial & listing details

    • Price per square foot: $187/sqft
    • Tax assessed value: $164,033
    • Annual tax amount: $1,950
    • Date on market: 6/24/2022
    • Listing agreement: Exclusive Right To Sell
    • Ownership: Condominium

    Price history

    DateEventPrice
    7/28/2022Sold$230,000-11.5%$150/sqft
    Source: Bright MLS #MDAA2037788 Report a problem
    7/11/2022Pending sale$259,900$170/sqft
    Source: Bright MLS #MDAA2037788 Report a problem
    6/24/2022Listed for sale$259,900$170/sqft
    Source: Bright MLS #MDAA2037788 Report a problem

    Public tax history

    Tax history is unavailable.

    Neighborhood: 21061

    Nearby schools

    GreatSchools rating
    Schools provided by the listing agent
    • Elementary: Southgate
    • Middle: Old Mill M North
    • High: Old Mill
    • District: Anne Arundel County Public Schools

    Source: Bright MLS. This data may not be complete. We recommend contacting the local school district to confirm school assignments for this home.

    Get a cash offer in 3 minutes
    Find out how much your home could sell for in as little as 3 minutes with a no-obligation cash offer.
    Estimated market value
    $286,200
    Get a cash offer in 3 minutes
    Find out how much your home could sell for in as little as 3 minutes with a no-obligation cash offer.
    Estimated market value
    $286,200