Welcome home! Over 4,000 sq ft of beauty and comfort await. Tucked away on a quiet cul-de-sac in serene Mallard Lakes Estates of Bloomingdale, this all-brick, 5-bed, 4-bath updated gem has it all. Gleaming hardwood floors flow throughout the first level, welcoming you into a bright, open foyer flanked by formal dining and living rooms. The living room offers flexible use and can easily convert into a first-floor bedroom or home office. The updated kitchen features ~ white 42" cabinets ~ subway tile backsplash ~ farmhouse sink overlooking the yard ~ stainless steel appliances (including a double oven) ~ quartz countertops ~ and an oversized island with seating, perfect for large gatherings. Modern light fixtures shine throughout. The eat-in kitchen includes a beautiful, convenient coffee/wet-bar. The cozy, yet spacious, family room features a stunning floor-to-ceiling brick fireplace, while the concrete patio offers the perfect spot for outdoor dining or entertaining. A striking wooden staircase leads to four spacious, plushly carpeted bedrooms (with raw hardwood underneath for future customization). The flex space above the 3-car garage includes a full bath, two large closets, and a 5th sleeping area-ideal as a second primary suite, thanks to its dedicated furnace and thermostat offering year-round comfort. The impressive primary suite features tray ceilings, surround sound, dual walk-in closets with professional organizers, and a private bath with ~ double bowl vanity ~ large jetted soaking tub ~ and separate tiled shower with glass door-your personal retreat. The beautifully finished basement adds more living space, complete with a 6th bedroom with walk-in closet and plumbing for a 5th bathroom. Whether you envision a home theater, gym, or play space, there is still plenty of storage space to accommodate. The heated 3-car garage boasts an epoxy floor (2019), EV Tesla charging base, extra refrigerator, and space for a workshop. Recent updates include a new roof (2023), two furnaces and two A/C condensers (2020), whole-home air purifier (2020), invisible pet fence (2022), and washer and dryer (2022). The home is also equipped with a reverse osmosis system for pristine drinking water. Security and peace of mind come easy with a Ring system and a personal wired exterior security system with monitor. These thoughtful updates are sure to provide peace of mind and modern efficiency. Enjoy all of this in a peaceful, conveniently located neighborhood adjacent to Mallard Lakes Forest Preserve. Known for top-rated schools~including Glenbard North High School~this home is also just minutes from the future "Grove at Bloomingdale," a soon-to-be vibrant destination for shopping, dining, and recreation. Experience the best of Bloomingdale living in a home that truly has it all!
Closed
$925,000
477 Mallard Ct, Bloomingdale, IL 60108
5beds
4,000sqft
Single Family Residence
Built in 1997
0.99 Acres Lot
$963,500 Zestimate®
$231/sqft
$5,760 Estimated rent
Home value
$963,500
$877,000 - $1.05M
$5,760/mo
Zestimate® history
Owner options
List your home for rent
$5,760/mo
Rent Zestimate®
Find your next renter with Zillow Rental Manager. Plus, with online applications, you can quickly screen prospective tenants – for free.
$5,760/mo
Rent Zestimate®
Refinance and save
$6,737/mo
Est. payment
Refinancing to a lower rate could help reduce your monthly payments and save thousands over the life of the loan.
$6,737/mo
Est. payment
Explore your selling options
Work with a Zillow partner agent
Leverage their expertise and Zillow's premium Showcase listings to get your home seen by more buyers.
Get startedList with your own agent
Get your home in front of millions of buyers by listing it on Zillow.
Learn how to do itSell it yourself
Take full control of how buyers see your home on Zillow by listing For Sale by Owner (FSBO).
List your homeWhat's special
Floor-to-ceiling brick fireplaceFarmhouse sinkModern light fixturesFinished basementEpoxy floorPlushly carpeted bedroomsSurround sound
Zillow last checked:
Listing updated:
Listed by:
Tisha Kaspari clientcare@starckre.com,
Berkshire Hathaway HomeServices Starck Real Estate
Bought with:
Luciana Lorusso
eXp Realty
Source: MRED as distributed by MLS GRID,MLS#: 12457277
Facts & features
Interior
Bedrooms & bathrooms
- Bedrooms: 5
- Bathrooms: 4
- Full bathrooms: 4
Rooms
- Room types: Bonus Room, Bedroom 5, Eating Area, Foyer, Mud Room
Primary bedroom
- Features: Flooring (Carpet), Window Treatments (Blinds), Bathroom (Full, Double Sink, Whirlpool & Sep Shwr)
- Level: Second
- Area: 340 Square Feet
- Dimensions: 17X20
Bedroom 2
- Features: Flooring (Carpet), Window Treatments (Blinds)
- Level: Second
- Area: 144 Square Feet
- Dimensions: 12X12
Bedroom 3
- Features: Flooring (Carpet), Window Treatments (Blinds, Double Pane Windows, Insulated Windows, Screens, Wood Frames)
- Level: Second
- Area: 144 Square Feet
- Dimensions: 12X12
Bedroom 4
- Features: Flooring (Carpet), Window Treatments (Blinds)
- Level: Second
- Area: 168 Square Feet
- Dimensions: 12X14
Bedroom 5
- Features: Flooring (Carpet), Window Treatments (Blinds)
- Level: Second
- Area: 176 Square Feet
- Dimensions: 11X16
Bonus room
- Features: Flooring (Carpet), Window Treatments (Blinds, Skylight(s))
- Level: Second
- Area: 576 Square Feet
- Dimensions: 16X36
Bonus room
- Features: Flooring (Vinyl), Window Treatments (Blinds)
- Level: Basement
- Area: 270 Square Feet
- Dimensions: 15X18
Dining room
- Features: Flooring (Hardwood), Window Treatments (Bay Window(s))
- Level: Main
- Area: 168 Square Feet
- Dimensions: 12X14
Eating area
- Features: Flooring (Hardwood)
- Level: Main
- Area: 160 Square Feet
- Dimensions: 10X16
Family room
- Features: Flooring (Hardwood), Window Treatments (Blinds)
- Level: Main
- Area: 380 Square Feet
- Dimensions: 19X20
Foyer
- Features: Flooring (Hardwood)
- Level: Main
- Area: 224 Square Feet
- Dimensions: 14X16
Kitchen
- Features: Kitchen (Eating Area-Breakfast Bar, Eating Area-Table Space, Island, Pantry-Closet, Custom Cabinetry, Updated Kitchen), Flooring (Hardwood), Window Treatments (Blinds, Display Window(s))
- Level: Main
- Area: 225 Square Feet
- Dimensions: 15X15
Laundry
- Features: Flooring (Ceramic Tile), Window Treatments (Blinds)
- Level: Main
- Area: 78 Square Feet
- Dimensions: 6X13
Living room
- Features: Flooring (Hardwood), Window Treatments (Bay Window(s))
- Level: Main
- Area: 210 Square Feet
- Dimensions: 15X14
Mud room
- Features: Flooring (Porcelain Tile)
- Level: Main
- Area: 48 Square Feet
- Dimensions: 6X8
Heating
- Natural Gas
Cooling
- Central Air, Zoned, Dual
Appliances
- Included: Double Oven, Microwave, Dishwasher, Refrigerator, Washer, Dryer, Disposal, Stainless Steel Appliance(s), Cooktop, Water Purifier, Water Purifier Owned, Water Softener, Water Softener Owned, Gas Cooktop, Oven, Humidifier, Multiple Water Heaters, Gas Water Heater
- Laundry: Main Level, Gas Dryer Hookup, Sink
Features
- Wet Bar, 1st Floor Full Bath, Walk-In Closet(s), High Ceilings, Open Floorplan, Separate Dining Room, Quartz Counters
- Flooring: Hardwood, Laminate, Carpet
- Doors: French Doors, Storm Door(s), 6 Panel Door(s)
- Windows: Screens, Skylight(s), Bay Window(s), Blinds, Double Pane Windows, Insulated Windows, Wood Frames
- Basement: Finished,Bath/Stubbed,Egress Window,Rec/Family Area,Sleeping Area,Storage Space,Full
- Attic: Pull Down Stair,Unfinished
- Number of fireplaces: 1
- Fireplace features: Wood Burning, Attached Fireplace Doors/Screen, Gas Log, Gas Starter, Masonry, Family Room
Interior area
- Total structure area: 4,767
- Total interior livable area: 4,000 sqft
- Finished area below ground: 1,112
Property
Parking
- Total spaces: 3
- Parking features: Concrete, Garage Door Opener, Heated Garage, Garage, On Site, Garage Owned, Attached
- Attached garage spaces: 3
- Has uncovered spaces: Yes
Accessibility
- Accessibility features: No Disability Access
Features
- Stories: 2
- Patio & porch: Patio
- Exterior features: Fire Pit
- Fencing: Invisible
- Waterfront features: Pond
Lot
- Size: 0.99 Acres
- Dimensions: 191X219X196X227
- Features: Common Grounds, Cul-De-Sac, Forest Preserve Adjacent, Landscaped, Water Rights, Backs to Trees/Woods
Details
- Parcel number: 0217304002
- Special conditions: Corporate Relo
- Other equipment: Intercom, Water-Softener Owned, Ceiling Fan(s), Fan-Attic Exhaust, Sump Pump, Air Purifier, Radon Mitigation System, Electronic Air Filters
Construction
Type & style
- Home type: SingleFamily
- Architectural style: Traditional
- Property subtype: Single Family Residence
Materials
- Brick
- Foundation: Concrete Perimeter
- Roof: Asphalt
Condition
- New construction: No
- Year built: 1997
Utilities & green energy
- Electric: Circuit Breakers, 200+ Amp Service
- Sewer: Septic Tank
- Water: Well
Community & HOA
Community
- Features: Lake, Water Rights, Street Paved
- Security: Security System, Carbon Monoxide Detector(s)
- Subdivision: Mallard Lake Estates
HOA
- Has HOA: Yes
- Services included: Lake Rights, Other
- HOA fee: $200 annually
Location
- Region: Bloomingdale
Financial & listing details
- Price per square foot: $231/sqft
- Tax assessed value: $220,450
- Annual tax amount: $15,949
- Date on market: 9/4/2025
- Listing terms: Cash
- Ownership: Fee Simple
- Has irrigation water rights: Yes
Price history
| Date | Event | Price |
|---|---|---|
| 10/15/2025 | Sold | $925,000$231/sqft |
Source:  MRED as distributed by MLS GRID #12457277 Report a problem MRED as distributed by MLS GRID #12457277 Report a problem | ||
| 9/19/2025 | Contingent | $925,000$231/sqft |
Source: MRED as distributed by MLS GRID #12457277 Report a problem | ||
| 9/4/2025 | Listed for sale | $925,000+13.5%$231/sqft |
Source: MRED as distributed by MLS GRID #12457277 Report a problem | ||
| 6/17/2022 | Sold | $815,000+3.2%$204/sqft |
Source: MRED as distributed by MLS GRID #11399216 Report a problem | ||
| 6/15/2022 | Pending sale | $789,900$197/sqft |
Source: MRED as distributed by MLS GRID #11399216 Report a problem | ||
| 5/25/2022 | Contingent | $789,900$197/sqft |
Source: MRED as distributed by MLS GRID #11399216 Report a problem | ||
| 5/23/2022 | Listed for sale | $789,900+62.9%$197/sqft |
Source: MRED as distributed by MLS GRID #11399216 Report a problem | ||
| 7/31/2019 | Sold | $485,000-2.8%$121/sqft |
Source: Public Record Report a problem | ||
| 7/20/2019 | Listed for sale | $499,000$125/sqft |
Source: RE/MAX Premier #10398591 Report a problem | ||
| 6/5/2019 | Pending sale | $499,000$125/sqft |
Source: RE/MAX Premier #10398591 Report a problem | ||
| 5/31/2019 | Price change | $499,000-2%$125/sqft |
Source: RE/MAX Premier #10398591 Report a problem | ||
| 5/18/2019 | Price change | $509,000-3%$127/sqft |
Source: RE/MAX Premier #10398591 Report a problem | ||
| 5/9/2019 | Listed for sale | $525,000+609.5%$131/sqft |
Source: RE/MAX Premier #10373194 Report a problem | ||
| 9/16/1996 | Sold | $74,000$19/sqft |
Source: Public Record Report a problem | ||
Public tax history
| Year | Property taxes | Tax assessment |
|---|---|---|
| 2024 | $15,949 +5.9% | $220,450 +9.4% |
| 2023 | $15,062 +8% | $201,600 +11.6% |
| 2022 | $13,950 +4.7% | $180,650 +5.3% |
| 2021 | $13,319 +9.2% | $171,630 +10.6% |
| 2020 | $12,194 +4.1% | $155,230 +4.1% |
| 2019 | $11,710 -11% | $149,170 -9.5% |
| 2018 | $13,156 +5.6% | $164,910 +7.9% |
| 2017 | $12,454 +4.8% | $152,850 +8.1% |
| 2016 | $11,888 +1.8% | $141,460 +7.2% |
| 2015 | $11,678 +13.9% | $132,010 +15% |
| 2014 | $10,256 -0.7% | $114,770 -3.3% |
| 2013 | $10,324 +1.8% | $118,690 -6.4% |
| 2012 | $10,142 +1.4% | $126,740 -9.4% |
| 2011 | $9,999 -23.1% | $139,940 -27.2% |
| 2010 | $13,008 -0.2% | $192,320 -6.9% |
| 2009 | $13,038 +1.8% | $206,510 |
| 2008 | $12,814 +4.7% | $206,510 +5.3% |
| 2007 | $12,237 +24% | $196,110 +25% |
| 2006 | $9,869 +9% | $156,890 +6.6% |
| 2005 | $9,057 +8.2% | $147,180 +6.8% |
| 2004 | $8,374 +8.8% | $137,810 +10% |
| 2003 | $7,695 +4.8% | $125,280 +0.8% |
| 2002 | $7,339 +4.2% | $124,340 +9.1% |
| 2001 | $7,043 +3.6% | $114,020 +4.9% |
| 2000 | $6,801 | $108,690 |
Find assessor info on the county website
Neighborhood: 60108
Nearby homes
- $503,2003 bd2 ba2.1k sqft473 Mallard Ct, Bloomingdale, IL 60108Off Market
- $970,1005 bd5 ba5.3k sqft481 Mallard Ct, Bloomingdale, IL 60108Off Market
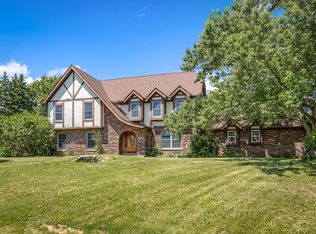
- $677,0004 bd3 ba2.9k sqft145 Mallard Ln, Bloomingdale, IL 60108Off Market
- $636,1004 bd2 ba2.7k sqft476 Mallard Ct, Bloomingdale, IL 60108Off Market
- $844,6004 bd2 ba3k sqft472 Mallard Ct, Bloomingdale, IL 60108Off Market
- $676,5003 bd2 ba2.4k sqft149 Mallard Ln, Bloomingdale, IL 60108Off Market
- $622,8004 bd3 ba2.3k sqft140 Mallard Ln, Bloomingdale, IL 60108Off Market
- $589,8004 bd3 ba2.1k sqft485 Widgeon Ln, Bloomingdale, IL 60108Off Market
Nearby schools
GreatSchools rating
- 7/10Elsie C Johnson Elementary SchoolGrades: K-5Distance: 1 mi
- 6/10Stratford Middle SchoolGrades: 6-8Distance: 1.3 mi
- 5/10Glenbard North High SchoolGrades: 9-12Distance: 1.8 mi
Schools provided by the listing agent
- Elementary: Elsie Johnson Elementary School
- Middle: Stratford Middle School
- High: Glenbard North High School
- District: 93
Source: MRED as distributed by MLS GRID. This data may not be complete. We recommend contacting the local school district to confirm school assignments for this home.
Get a cash offer in 3 minutes
Find out how much your home could sell for in as little as 3 minutes with a no-obligation cash offer.
Estimated market value
$963,500
Get a cash offer in 3 minutes
Find out how much your home could sell for in as little as 3 minutes with a no-obligation cash offer.
Estimated market value
$963,500
- Illinois
- DuPage County
- Bartlett
- 60108
- 477 Mallard Ct
Nearby cities
Nearby neighborhoods
Nearby zip codes
Other Bartlett Topics
