This delightful colonial, nestled in Saline's popular Old Creek Farms neighborhood, offers a serene view overlooking preserved farmland, ensuring your peace and privacy for years to come! This well-maintained home offers an ideal blend of modern updates and classic charm for comfortable living just outside of downtown. Step inside to discover the beautifully updated kitchen and bathrooms, providing both style and functionality. The kitchen boasts sleek granite countertops, stainless steel appliances, and ample cabinet space, making meal preparation a joy. Much of the main level enjoys glowing hardwood floors, while large windows bathe the rooms in natural light, creating a warm and inviting atmosphere. The family room has a cozy gas fireplace for cooler months and provides access to the patio and fenced backyard. Upstairs, four generous bedrooms with ample closet space share a renovated hallway full bathroom with an elegant tiled tub surround. The partially finished basement adds valuable space, ideal for a home office, recreation area, or additional storage, catering to your various needs. Newer HVAC, water heater, dryer, and appliances. Outside, the fenced backyard is a true oasis, perfect for relaxing or entertaining guests. Imagine summer barbecues or quiet evenings under the stars in this private retreat. Store tools and toys in the detached shed, and a second patio provides room to practice your game at the basketball hoop or enjoy a firepit with smores. Located in a sought-after neighborhood within walking distance of the neighborhood park, schools, DQ, and downtown Saline, convenience meets tranquility in this idyllic setting. Enjoy easy access to shops, restaurants, and local amenities and a quick drive to Ann Arbor and beyond via nearby highways. Schedule your showing today!
Sold
$440,000
477 Marlpool Dr, Saline, MI 48176
4beds
2,144sqft
Single Family Residence
Built in 1973
9,147 Square Feet Lot
$463,000 Zestimate®
$205/sqft
$2,857 Estimated rent
Home value
$463,000
$440,000 - $486,000
$2,857/mo
Zestimate® history
Owner options
List your home for rent
$2,857/mo
Rent Zestimate®
Find your next renter with Zillow Rental Manager. Plus, with online applications, you can quickly screen prospective tenants – for free.
$2,857/mo
Rent Zestimate®
Refinance and save
$2,977/mo
Est. payment
Refinancing to a lower rate could help reduce your monthly payments and save thousands over the life of the loan.
$2,977/mo
Est. payment
Explore your selling options
Work with a Zillow partner agent
Leverage their expertise and Zillow's premium Showcase listings to get your home seen by more buyers.
Get startedList with your own agent
Get your home in front of millions of buyers by listing it on Zillow.
Learn how to do itSell it yourself
Take full control of how buyers see your home on Zillow by listing For Sale by Owner (FSBO).
List your homeWhat's special
Zillow last checked:
Listing updated:
Listed by:
Aleksandr Milshteyn 734-417-3560,
Coldwell Banker Professionals,
Guillermo Fleuruqin 734-276-1701,
Coldwell Banker Realty
Bought with:
David Anderson, 6506046752
Howard Hanna Real Estate
Source: MichRIC,MLS#: 24031847
Facts & features
Interior
Bedrooms & bathrooms
- Bedrooms: 4
- Bathrooms: 2
- Full bathrooms: 1
- 1/2 bathrooms: 1
Primary bedroom
- Level: Upper
Bedroom 2
- Level: Upper
Bedroom 3
- Level: Upper
Bedroom 4
- Level: Upper
Bathroom 1
- Level: Upper
Bathroom 2
- Level: Main
Dining room
- Level: Main
Family room
- Level: Main
Kitchen
- Level: Main
Laundry
- Level: Basement
Living room
- Level: Main
Recreation
- Level: Basement
Heating
- Forced Air
Cooling
- Central Air
Appliances
- Included: Dishwasher, Disposal, Dryer, Microwave, Oven, Range, Refrigerator, Washer
- Laundry: In Basement, Laundry Room, Sink
Features
- Flooring: Carpet, Laminate, Tile, Wood
- Windows: Screens, Replacement, Insulated Windows, Garden Window, Window Treatments
- Basement: Full
- Number of fireplaces: 1
- Fireplace features: Family Room
Interior area
- Total structure area: 1,640
- Total interior livable area: 2,144 sqft
- Finished area below ground: 504
Property
Parking
- Total spaces: 2
- Parking features: Garage Faces Front, Garage Door Opener, Attached
- Garage spaces: 2
Features
- Stories: 2
- Exterior features: Play Equipment
Lot
- Size: 9,147 Square Feet
- Dimensions: 70 x 133
- Features: Sidewalk, Shrubs/Hedges
Details
- Parcel number: 181906302013
- Zoning description: R-1B
Construction
Type & style
- Home type: SingleFamily
- Architectural style: Colonial
- Property subtype: Single Family Residence
Materials
- Aluminum Siding, Brick
- Roof: Asphalt,Shingle
Condition
- New construction: No
- Year built: 1973
Utilities & green energy
- Sewer: Public Sewer
- Water: Public
Community & HOA
Community
- Subdivision: Old Creek Farms
HOA
- Amenities included: Playground
Location
- Region: Saline
Financial & listing details
- Price per square foot: $205/sqft
- Tax assessed value: $152,723
- Annual tax amount: $7,281
- Date on market: 6/21/2024
- Listing terms: Cash,FHA,VA Loan,Conventional
- Road surface type: Paved
Price history
| Date | Event | Price |
|---|---|---|
| 7/29/2024 | Sold | $440,000+1.2%$205/sqft |
Source:  MichRIC #24031847 Report a problem MichRIC #24031847 Report a problem | ||
| 7/1/2024 | Contingent | $434,900$203/sqft |
Source: MichRIC #24031847 Report a problem | ||
| 6/21/2024 | Listed for sale | $434,900+40.3%$203/sqft |
Source: MichRIC #24031847 Report a problem | ||
| 4/10/2020 | Sold | $310,000-4.6%$145/sqft |
Source: Public Record Report a problem | ||
| 3/2/2020 | Pending sale | $324,900$152/sqft |
Source: Real Estate One #3270764 Report a problem | ||
| 2/11/2020 | Price change | $324,900-1.5%$152/sqft |
Source: Real Estate One #3270764 Report a problem | ||
| 1/22/2020 | Listed for sale | $329,900+17.9%$154/sqft |
Source: Real Estate One #3270764 Report a problem | ||
| 4/21/2017 | Sold | $279,900+0.4%$131/sqft |
Source: Public Record Report a problem | ||
| 4/4/2017 | Pending sale | $278,900$130/sqft |
Source: RE/MAX Platinum #3247358 Report a problem | ||
| 3/30/2017 | Listed for sale | $278,900$130/sqft |
Source: RE/MAX Platinum #3247358 Report a problem | ||
Public tax history
| Year | Property taxes | Tax assessment |
|---|---|---|
| 2025 | $7,653 | $187,800 +13.4% |
| 2024 | -- | $165,600 +7.6% |
| 2023 | -- | $153,900 +8.9% |
| 2022 | -- | $141,300 +5.4% |
| 2021 | -- | $134,100 +25.6% |
| 2020 | $5,320 | $106,800 -16.3% |
| 2019 | -- | $127,600 +5.8% |
| 2018 | -- | $120,600 +1.3% |
| 2017 | -- | $119,000 +26.4% |
| 2016 | -- | $94,144 +0.3% |
| 2015 | -- | $93,863 +3.2% |
| 2014 | -- | $90,931 |
| 2013 | -- | $90,931 +2.4% |
| 2012 | -- | $88,800 +1% |
| 2011 | -- | $87,900 -0.6% |
| 2010 | -- | $88,412 -0.3% |
| 2009 | -- | $88,679 +4.4% |
| 2008 | -- | $84,942 +2.3% |
| 2007 | -- | $83,033 -27% |
| 2005 | -- | $113,700 +2.3% |
| 2004 | -- | $111,100 +2.3% |
| 2003 | -- | $108,600 +11% |
| 2002 | $2,657 +37.4% | $97,800 +6.2% |
| 2001 | $1,934 +7.7% | $92,100 +9.1% |
| 2000 | $1,796 | $84,400 |
Find assessor info on the county website
Neighborhood: 48176
Nearby homes
- $431,7003 bd3 ba1.6k sqft483 Marlpool Dr, Saline, MI 48176Off Market

- $412,3003 bd2 ba1.6k sqft471 Marlpool Dr, Saline, MI 48176Off Market
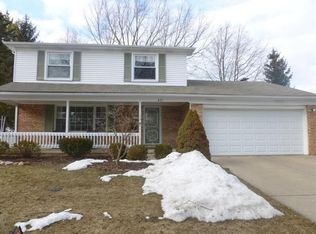
- $449,2004 bd3 ba-- sqft489 Marlpool Dr, Saline, MI 48176Off Market
- $402,200-- bd-- ba-- sqft465 Marlpool Dr, Saline, MI 48176Off Market
- $383,400-- bd-- ba-- sqft478 Marlpool Dr, Saline, MI 48176Off Market
- $450,900-- bd-- ba-- sqft466 Marlpool Dr, Saline, MI 48176Off Market
- $374,4003 bd2 ba1.6k sqft484 Marlpool Dr, Saline, MI 48176Off Market
- $---- bd-- ba-- sqft511 Marlpool Dr, Saline, MI 48176Off Market
Nearby schools
GreatSchools rating
- 10/10Pleasant Ridge Elementary SchoolGrades: K-3Distance: 0.3 mi
- 9/10Saline Middle SchoolGrades: 6-8Distance: 1.3 mi
- 10/10Saline High SchoolGrades: 9-12Distance: 1.8 mi
Get a cash offer in 3 minutes
Find out how much your home could sell for in as little as 3 minutes with a no-obligation cash offer.
Estimated market value
$463,000
Get a cash offer in 3 minutes
Find out how much your home could sell for in as little as 3 minutes with a no-obligation cash offer.
Estimated market value
$463,000
- Michigan
- Washtenaw County
- Saline
- 48176
- 477 Marlpool Dr
Nearby cities
Nearby neighborhoods
Nearby zip codes
Other Saline Topics
