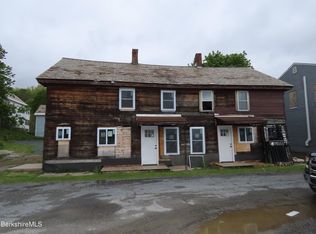
Nestled along the scenic Mohawk Trail in Drury, MA, this 3.5-acre parcel offers a unique opportunity to build your dream home or getaway retreat in the heart of the Berkshires. While the existing structure is likely a teardown, the land itself boasts natural beauty, privacy, & convenient road frontage. Just minutes from Savoy Mountain State Forest, Mohawk Trail State Forest, and the Western Gateway Heritage State Park, this location is ideal for outdoor enthusiasts, with access to hiking, skiing, and snowmobiling. The vibrant cultural hub of North Adams is less than 20 minutes away, featuring restaurants, shops, and the world-renowned MASS MoCA. Whether you're seeking a peaceful homestead or an investment property, this site offers endless potential in a stunning setting. The property is 30 minutes to Williamstown, 15 minutes from Zoar Outdoor and Berkshire East ski area in Charlemont, and roughly 40 minutes to Greenfield.
For sale
$49,900
477 Mohawk Trl, Drury, MA 01343
4beds
2,244sqft
Single Family Residence
Built in 1921
3.5 Acres Lot
$-- Zestimate®
$22/sqft
$-- HOA
What's special
Convenient road frontageNatural beauty
- 454 days
- 2,800
- 171
Zillow last checked:
Listing updated:
Listed by:
Laiken Rapisarda 413-446-8514,
Lamacchia Realty, Inc. 413-443-7274
Source: MLS PIN,MLS#: 73396427
Facts & features
Interior
Bedrooms & bathrooms
- Bedrooms: 4
- Bathrooms: 2
- Full bathrooms: 1
- 1/2 bathrooms: 1
Heating
- None
Cooling
- None
Appliances
- Included: Water Heater
Features
- Flooring: Wood
- Basement: Unfinished
- Has fireplace: No
Interior area
- Total structure area: 2,244
- Total interior livable area: 2,244 sqft
- Finished area above ground: 2,244
Property
Parking
- Total spaces: 1
- Parking features: Off Street
- Uncovered spaces: 1
Lot
- Size: 3.5 Acres
- Features: Wooded
Details
- Parcel number: M:0034 L:0017,4199631
- Zoning: Res
Construction
Type & style
- Home type: SingleFamily
- Architectural style: Colonial
- Property subtype: Single Family Residence
Materials
- Frame
- Foundation: Other
- Roof: Shingle
Condition
- Year built: 1921
Utilities & green energy
- Electric: Circuit Breakers
- Sewer: Private Sewer
- Water: Other
Community & HOA
HOA
- Has HOA: No
Location
- Region: Drury
Financial & listing details
- Price per square foot: $22/sqft
- Tax assessed value: $57,300
- Annual tax amount: $445
- Date on market: 7/14/2025
Estimated market value
Not available
Estimated sales range
Not available
$3,379/mo
Price history
| Date | Event | Price |
|---|---|---|
| 6/22/2026 | Price change | $49,900-7.6%$22/sqft |
Source: MLS PIN #73396427 Report a problem | ||
| 1/12/2026 | Listed for sale | $54,000$24/sqft |
Source: MLS PIN #73396427 Report a problem | ||
| 1/5/2026 | Contingent | $54,000$24/sqft |
Source: MLS PIN #73396427 Report a problem | ||
| 12/22/2025 | Price change | $54,000-8.5%$24/sqft |
Source:  BCMLS #246865 Report a problem BCMLS #246865 Report a problem | ||
| 6/25/2025 | Listed for sale | $59,000$26/sqft |
Source: BCMLS #246865 Report a problem | ||
Public tax history
| Year | Property taxes | Tax assessment |
|---|---|---|
| 2025 | $445 -10.8% | $57,300 -2.9% |
| 2024 | $499 | $59,000 |
| 2023 | $499 -0.4% | $59,000 +3.9% |
| 2022 | $501 +6.1% | $56,800 +2.3% |
| 2021 | $472 -8.7% | $55,500 +4.3% |
| 2019 | $517 -6.5% | $53,200 |
| 2018 | $553 +0.2% | $53,200 -8.1% |
| 2017 | $552 +2.2% | $57,900 |
| 2016 | $540 +2.5% | $57,900 -0.9% |
| 2015 | $527 -0.6% | $58,400 -3.6% |
| 2013 | $530 +6% | $60,600 |
| 2012 | $500 +2% | $60,600 |
| 2011 | $490 -27.3% | $60,600 -28.1% |
| 2010 | $674 +13.7% | $84,300 +1.4% |
| 2008 | $593 +9.8% | $83,100 +9.9% |
| 2007 | $540 +1.5% | $75,600 +8.9% |
| 2006 | $532 +20.4% | $69,400 +83.1% |
| 2004 | $442 | $37,900 |
Find assessor info on the county website
Monthly payment
Est. payment