Skip main navigation
Off market
  • $1,013,800

    477 Mountain Vista Cir, Steamboat Springs, CO 80487

    3beds
    2baths
    1,497sqft
    Townhouse
    Built in 2001
    1,742 Square Feet Lot
    $1,013,800 Zestimate®
    $677/sqft
    $4,027 Estimated rent

    Home value

    $1,013,800

    $933,000 - $1.09M

    $4,027/mo

    Zestimate® history
    Loading
    Loading...

    Owner options

    List your home for rent

    $4,027/mo

    Rent Zestimate®

    Find your next renter with Zillow Rental Manager. Plus, with online applications, you can quickly screen prospective tenants – for free.

    Learn more

    $4,027/mo

    Rent Zestimate®

    Refinance and save

    $5,953/mo

    Est. payment

    Refinancing to a lower rate could help reduce your monthly payments and save thousands over the life of the loan.

    See today's rates

    $5,953/mo

    Est. payment

    Explore your selling options

    Work with a Zillow partner agent

    Leverage their expertise and Zillow's premium Showcase listings to get your home seen by more buyers.

    Get started

    List with your own agent

    Get your home in front of millions of buyers by listing it on Zillow.

    Learn how to do it

    Sell it yourself

    Take full control of how buyers see your home on Zillow by listing For Sale by Owner (FSBO).

    List your home

    What's special

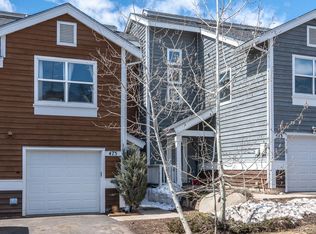
    New to the market is a great 1500+ square foot, 3 bedroom plus loft / 2 bath / 1 car garage / Laundry room (with washer and gas dryer) town home in the fabulous and family friendly Mountain Vista neighborhood that is right next to Rita Valentine park. It is located between downtown and the mountain, and is on the free bus route. It has been recently remodeled and features a bright and open floor plan with vaulted ceilings, hardwood floors and views of Steamboat Mountain from the master Bedroom as well as views of Emerald mountain and Howelsen hill from the back deck. In addition to the forced hot air heating throughout, the lower level also has radiant floor heat and the upper levels ambiance is heightened with the gas fireplace in the living room. The Kitchen features a granite counter top, a deep double sink and modern stainless steel appliances throughout, dishwasher, gas stove, microwave, side-by-side fridge/freezer and a garbage disposal. The master suite is upstairs features a great view of the ski area as well as a jetted tub in the master bath. It is located above the garage while the other two bedrooms are on the lower level and each have walk out sliding glass doors that lead to the back patio and yard. The loft over the kitchen was built to be a nursery and is currently set up as a recreation room for the kids. There is also a loft area outside of the master suite that has been set up as an office. The Back deck overlooks the backyard, gets lots of afternoon sun and features views of Emerald mountain. It comes ready to go with a nice Stainless Steel BBQ gas grill and a nice outdoor seating area too. It will be available in early November for a 6 month lease with the option to add months on at the end on a month to month basis. All utilities (*within reason!)are included, including electric, gas, water, cable, wifi, and even driveway snow removal. You'll just need to take care of keeping the entrance cleared. No smoking and also, unfortunately due to allergies, no pets are allowed. Thanks for your interest. Please e-mail me with any questions and to get an application. skikerrigan@yahoo.com Flexible start of lease. Hoping for Early to mid November. 6 Month lease. May be extended on a month to month basis thereafter.

    This property is not currently displayed as for sale or rent on Zillow. This may be different from what's on other websites or public sources.
    Facts & features

    Interior

    Bedrooms & bathrooms
    • Bedrooms: 3
    • Bathrooms: 2
    Heating
    • Forced air
    Appliances
    • Included: Dishwasher, Freezer, Garbage disposal, Microwave, Range / Oven, Refrigerator, Washer
    Features
    • Flooring: Tile, Hardwood
    • Basement: None
    • Has fireplace: Yes
    • Furnished: Yes
    Interior area
    • Total interior livable area: 1,497 sqft

    Property

    Parking
    • Parking features: Off-street, Garage
    Lot
    • Size: 1,742 Square Feet
    Details
    • Parcel number: 229000004

    Construction

    Type & style
    • Home type: Townhouse
    Materials
    • Foundation: Slab
    Condition
    • Year built: 2001

    Community & HOA

    HOA
    • Has HOA: Yes
    • HOA fee: $210 monthly
    Location
    • Region: Steamboat Springs

    Financial & listing details

    • Price per square foot: $677/sqft
    • Tax assessed value: $953,050
    • Annual tax amount: $2,677

    Price history

    DateEventPrice
    2/24/2021Listing removed--
    Source: Owner Report a problem
    11/8/2017Listing removed$2,600$2/sqft
    Source: Owner Report a problem
    10/20/2017Listed for rent$2,600$2/sqft
    Source: Owner Report a problem
    11/17/2005Sold$287,000$192/sqft
    Source: Public Record Report a problem

    Public tax history

    YearProperty taxesTax assessment
    2024$2,677 +3.4%$63,860
    2023$2,590 +29.2%$63,860 +75.9%
    2022$2,004 -1.8%$36,310 -2.8%
    2021$2,040 +9.9%$37,350 +9.1%
    2020$1,856 +2.5%$34,220
    2019$1,810 +59.1%$34,220 +13.8%
    2017$1,138 -23.2%$30,070 +20.2%
    2016$1,482 +33.2%$25,020
    2015$1,113 +25.5%$25,020 +31.2%
    2014$887 +2.1%$19,070 -31.9%
    2012$869 $28,000 -25.4%
    2010-- $37,540
    2009-- $37,540 +37%
    2008-- $27,410
    2007-- $27,410 +31.5%
    2005-- $20,850
    Find assessor info on the county website

    Neighborhood: 80487

    Nearby schools

    GreatSchools rating
    Get pre-qualified for a loan
    At Zillow Home Loans, we can pre-qualify you in as little as 5 minutes with no impact to your credit score.

    An equal housing lender. NMLS #10287.
