Skip main navigation
For sale
  • $559,898

    477 N 1790 W, Lindon, UT 84042

    3beds
    2,093sqft
    : 
    $3,301/mo
    Get pre-qualified
    Single Family Residence
    Built in 2012
    10,018 Square Feet Lot
    $551,700 Zestimate®
    $268/sqft
    $-- HOA

    What's special

    Koi pondOversized kitchenFruit treesLow-maintenance turfBeautiful gardenCovered patio with lightingUpdated windows
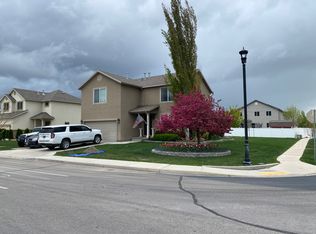
    Welcome home!!!! As great as the home is inside, the outdoor space is something special. Inside, you'll find spacious bedrooms, updated windows, and a flexible upstairs bonus area that could easily become a 4th bedroom, home office, playroom, or whatever fits your lifestyle. The oversized kitchen offers plenty of cabinet and countertop space, while the primary suite features double sinks, a separate tub, and shower. Step outside and you'll quickly see what makes this property special. The large, fully fenced backyard has been thoughtfully created with a beautiful garden, koi pond, low-maintenance turf, fruit trees, and a covered patio with lighting. Whether you're hosting friends, spending an evening outside, or simply enjoying some peace and quiet, this backyard is a space you'll actually want to use. There's also RV parking with power hookups and a clean out, along with beautiful mountain. Located in a family friendly neighborhood near parks and playgrounds, with shopping and freeway access just minutes away. There's a lot to love about this home, and the backyard is one you'll definitely want to see in person!
    16 days
    652
    52

    Zillow last checked:

    Listing updated:

    Listed by:

    Cody Ellison 385-319-6905,

    Mountainland Realty, Inc

    Source: UtahRealEstate.com,MLS#: 2179506MLS Logo

      Facts & features

      Interior

      Bedrooms & bathrooms
      • Bedrooms: 3
      • Bathrooms: 3
      • Full bathrooms: 2
      • 1/2 bathrooms: 1
      • Partial bathrooms: 1
      Rooms
      • Room types: Master Bathroom
      Primary bedroom
      • Level: Second
      Heating
      • Central
      Cooling
      • Central Air
      Appliances
      • Included: Dryer, Microwave, Range Hood, Refrigerator, Washer, Water Softener Owned, Disposal, Gas Oven, Free-Standing Range
      Features
      • Dry Bar, Separate Bath/Shower, Walk-In Closet(s)
      • Flooring: Carpet, Laminate, Linoleum
      • Doors: Storm Door(s)
      • Windows: Blinds, Drapes, Window Coverings, Double Pane Windows, Greenhouse Windows
      • Basement: None
      • Has fireplace: No
      Interior area
      • Total structure area: 2,093
      • Total interior livable area: 2,093 sqft
      • Finished area above ground: 2,093

      Property

      Parking
      • Total spaces: 2
      • Parking features: RV Access/Parking
      • Garage spaces: 2
      Features
      • Levels: Two
      • Stories: 2
      • Patio & porch: Covered, Covered Patio
      • Exterior features: Lighting
      • Spa features: Hot Tub
      • Fencing: Full
      • Has view: Yes
      • View description: Lake, Mountain(s)
      • Has water view: Yes
      • Water view: Lake
      Lot
      • Size: 10,018 Square Feet
      • Features: Curb & Gutter, Secluded, Sprinkler: Auto-Full
      • Topography: Terrain
      • Residential vegetation: Fruit Trees, Landscaping: Full, Mature Trees, Vegetable Garden
      Details
      • Additional structures: Storage Shed(s)
      • Parcel number: 652600084
      • Zoning description: Single-Family

      Construction

      Type & style
      • Home type: SingleFamily
      • Property subtype: Single Family Residence
      Materials
      • Stucco, Cement Siding
      • Roof: Asphalt
      Condition
      • Blt./Standing
      • New construction: No
      • Year built: 2012
      • Major remodel year: 2015

      Utilities & green energy

      • Sewer: Public Sewer, Sewer: Public
      • Water: Culinary
      • Utilities for property: Natural Gas Connected, Electricity Connected, Sewer Connected, Water Connected

      Community & HOA

      Community
      • Features: Sidewalks
      • Subdivision: Creekside
      HOA
      • Has HOA: No
      Location
      • Region: Lindon

      Financial & listing details

      • Price per square foot: $268/sqft
      • Tax assessed value: $536,600
      • Annual tax amount: $2,359
      • Date on market: 8/3/2026
      • Listing terms: Cash,Conventional,FHA,VA Loan
      • Inclusions: Dryer, Hot Tub, Microwave, Range, Range Hood, Refrigerator, Storage Shed(s), Washer, Water Softener: Own, Window Coverings
      • Acres allowed for irrigation: 0
      • Electric utility on property: Yes
      • Road surface type: Paved

        Estimated market value

        $551,700

        $524,000 - $579,000

        $2,438/mo

        Price history

        DateEventPrice
        8/18/2026Listed for sale$559,898+60%$268/sqft
        Source: UtahRealEstate.com #2179506 Report a problem
        5/23/2018Sold--
        Source: Agent Provided Report a problem
        4/7/2018Listed for sale$350,000$167/sqft
        Source: Presidio Real Estate Company #1516061 Report a problem
        3/16/2012Sold--
        Source: Agent Provided Report a problem

        Public tax history

        YearProperty taxesTax assessment
        2025$2,359 +5.2%$536,600 +6.9%
        2024$2,243 +5.9%$502,000 -1.4%
        2023$2,119 -6%$509,300 -2.7%
        2022$2,255 +16.7%$523,600 +155.8%
        2021$1,933 +6.7%$204,710 -40.4%
        2020$1,812 +15.8%$343,400 +101.8%
        2019$1,565 +3.1%$170,170 -40.5%
        2018$1,518 -2.8%$286,100 +88.7%
        2017$1,561 $151,635 +5.1%
        2016$1,561 +3.5%$144,265 +9.4%
        2015$1,509 +11.5%$131,835 +12.6%
        2014$1,353 $117,095 +14.3%
        2013-- $102,410 +176.8%
        2012-- $37,000
        Find assessor info on the county website

        Monthly payment

        Est. payment

        Payment breakdown

        Explore the cost of this home by adjusting the details. Changes won't be saved.
        All calculations are estimates and provided by Zillow, Inc. for informational purposes only. Actual amounts may vary.
        HOA fees may include property taxes on listings classified as Co-Ops. Contact the listing agent and/or owner for fee details.
        See how much you could borrow to make a competitive offer.

        Climate risks

        Neighborhood: 84042

        Getting around

        16 / 100
        Car-Dependent
        35 / 100
        Somewhat Bikeable

        Nearby schools

        GreatSchools rating
        Schools provided by the listing agent
        • Elementary: Lindon
        • Middle: Oak Canyon
        • High: Pleasant Grove
        • District: Alpine

        Source: UtahRealEstate.com. This data may not be complete. We recommend contacting the local school district to confirm school assignments for this home.

        A local agent can set up tours, give advice and negotiate with sellers.

        Browse local experts