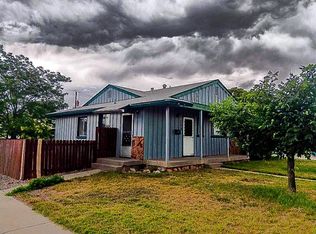
Welcome to this charming 3-bedroom, 2-bathroom home that has been updated and is now ready for immediate occupancy. Situated on a corner lot, this home offers a perfect blend of modern upgrades and classic appeal. With a spacious layout, a detached 2-car garage with an additional carport, and a fully fenced yard, it’s the ideal space for comfortable living and entertaining. As you approach the home, you'll immediately notice the fresh, new exterior paint that gives it a welcoming and modern curb appeal. Stepping inside, you're greeted by an open and inviting floor plan with newly refinished hardwood floors that flow throughout the living areas and bedrooms, adding warmth and elegance to every room. The freshly painted interior provides a clean, neutral backdrop that complements any décor, allowing you to move in and make it your own. The heart of this home is the newly renovated kitchen, which has been thoughtfully updated to provide both style and functionality. It features brand-new kitchen cabinets with plenty of storage space, stunning new countertops, and stainless steel appliances. Whether you're preparing a simple meal or hosting a gathering, this kitchen is equipped to meet all your needs. The living room, bathed in natural light, is perfect for relaxing and unwinding after a long day. The adjoining dining area offers a comfortable space for family meals and gatherings, with easy access to the kitchen, making entertaining a breeze. There are three bedrooms, each with ample closet space and plenty of natural light. One bedroom is oversized and could be easily divided into two creating a fourth bedroom opportunity. You’ll appreciate the attention to detail throughout the home. Outside, the fenced yard provides space for outdoor activities, gardening, or just enjoying the fresh air. The detached 2-car garage offers plenty of room for parking, additional storage, or even a workshop. With its brand-new roof, updated kitchen, fresh paint, and refinished hardwood floors, this home is truly move-in ready. It offers the perfect combination of comfort, style, and functionality, making it an excellent choice for those looking to settle into a home that’s been updated. Don’t miss out on this fantastic opportunity—schedule a tour today and imagine all the possibilities this wonderful home has to offer!
Sold for $349,900
$349,900
477 N 23rd St, Grand Junction, CO 81501
3beds
2baths
1,379sqft
Single Family Residence
Built in 1955
6,969 Square Feet Lot
$344,900 Zestimate®
$254/sqft
$2,059 Estimated rent
Home value
$344,900
$317,000 - $372,000
$2,059/mo
Zestimate® history
Owner options
List your home for rent
$2,059/mo
Rent Zestimate®
Find your next renter with Zillow Rental Manager. Plus, with online applications, you can quickly screen prospective tenants – for free.
$2,059/mo
Rent Zestimate®
Refinance and save
$2,128/mo
Est. payment
Refinancing to a lower rate could help reduce your monthly payments and save thousands over the life of the loan.
$2,128/mo
Est. payment
Explore your selling options
Work with a Zillow partner agent
Leverage their expertise and Zillow's premium Showcase listings to get your home seen by more buyers.
Get startedList with your own agent
Get your home in front of millions of buyers by listing it on Zillow.
Learn how to do itSell it yourself
Take full control of how buyers see your home on Zillow by listing For Sale by Owner (FSBO).
List your homeWhat's special
Fenced yardFully fenced yardCorner lotAmple closet spaceFresh new exterior paintStunning new countertopsBrand-new kitchen cabinets
Zillow last checked:
Listing updated:
Listed by:
JASON HOLM 970-201-0286,
BRAY REAL ESTATE
Bought with:
FELECIA BISHOP
FELECIA BISHOP REALTY, LLC
Source: GJARA,MLS#: 20251137
Facts & features
Interior
Bedrooms & bathrooms
- Bedrooms: 3
- Bathrooms: 2
Primary bedroom
- Level: Main
- Dimensions: 15 x 9
Bedroom 2
- Level: Main
- Dimensions: 10 x 10
Bedroom 3
- Level: Main
- Dimensions: 13 x 24
Dining room
- Level: Main
- Dimensions: 9 x 9
Family room
- Dimensions: 0
Kitchen
- Level: Main
- Dimensions: 14 x 8
Laundry
- Level: Main
- Dimensions: 5 x 7
Living room
- Level: Main
- Dimensions: 17 x 13
Heating
- Forced Air, Natural Gas
Cooling
- Evaporative Cooling
Appliances
- Included: Dishwasher, Electric Oven, Electric Range, Microwave, Refrigerator
- Laundry: Laundry Room, Washer Hookup, Dryer Hookup
Features
- Ceiling Fan(s), Kitchen/Dining Combo, Main Level Primary
- Flooring: Hardwood, Tile
- Basement: Crawl Space
- Has fireplace: No
- Fireplace features: None
Interior area
- Total structure area: 1,379
- Total interior livable area: 1,379 sqft
Property
Parking
- Total spaces: 2
- Parking features: Detached, Garage, RV Access/Parking
- Garage spaces: 2
Accessibility
- Accessibility features: None
Features
- Levels: One
- Stories: 1
- Patio & porch: Open, Patio
- Fencing: Chain Link,Full
Lot
- Size: 6,969 Square Feet
- Dimensions: 60 x 114
- Features: Corner Lot, None
Details
- Parcel number: 294513117002
- Zoning description: RSF
Construction
Type & style
- Home type: SingleFamily
- Architectural style: Ranch
- Property subtype: Single Family Residence
Materials
- Metal Siding, Wood Frame
- Foundation: Stem Wall
- Roof: Asphalt,Composition
Condition
- Year built: 1955
- Major remodel year: 2025
Utilities & green energy
- Sewer: Connected
- Water: Public
Community & HOA
Community
- Subdivision: Mesa Gardens
HOA
- Has HOA: No
- Services included: None
Location
- Region: Grand Junction
- Elevation: 4646
Financial & listing details
- Price per square foot: $254/sqft
- Tax assessed value: $308,940
- Annual tax amount: $1,399
- Date on market: 3/19/2025
- Road surface type: Paved
Price history
| Date | Event | Price |
|---|---|---|
| 4/25/2025 | Sold | $349,900$254/sqft |
Source: GJARA #20251137 Report a problem | ||
| 3/30/2025 | Pending sale | $349,900$254/sqft |
Source: GJARA #20251137 Report a problem | ||
| 3/19/2025 | Listed for sale | $349,900+154.5%$254/sqft |
Source: GJARA #20251137 Report a problem | ||
| 6/9/2005 | Sold | $137,500$100/sqft |
Source: Public Record Report a problem | ||
Public tax history
| Year | Property taxes | Tax assessment |
|---|---|---|
| 2026 | $1,399 +33.3% | $21,010 -3.6% |
| 2025 | $1,050 +0.6% | $21,790 +18.2% |
| 2024 | $1,044 +1.2% | $18,440 -3.6% |
| 2023 | $1,031 -0.3% | $19,130 +33.8% |
| 2022 | $1,034 +20.9% | $14,300 -2.8% |
| 2021 | $855 | $14,710 +18.2% |
| 2020 | $855 +14.7% | $12,450 -0.6% |
| 2019 | $746 | $12,530 +18.9% |
| 2018 | $746 +14.8% | $10,540 |
| 2017 | $650 | $10,540 +1.7% |
| 2016 | $650 -1.3% | $10,360 |
| 2015 | $658 +0.2% | $10,360 -0.6% |
| 2014 | $657 | $10,420 |
| 2013 | -- | $10,420 -1% |
| 2012 | $627 | $10,530 |
| 2011 | -- | $10,530 -27.3% |
| 2010 | -- | $14,480 |
| 2009 | -- | $14,480 +21.5% |
| 2008 | $767 -7.6% | $11,920 |
| 2007 | $830 +19.2% | $11,920 +19.9% |
| 2006 | $696 -8.3% | $9,940 |
| 2005 | $759 +21.2% | $9,940 +13.5% |
| 2004 | $626 -15.4% | $8,760 -13% |
| 2003 | $740 +22.6% | $10,070 +15.8% |
| 2002 | $604 -15.1% | $8,699 -6.1% |
| 2001 | $711 | $9,260 |
Find assessor info on the county website
Neighborhood: 81501
Nearby homes
- $347,7004 bd2 ba1.6k sqft467 N 23rd St, Grand Junction, CO 81501Off Market

- $353,4003 bd2 ba1.7k sqft509 N 23rd St, Grand Junction, CO 81501Off Market
- $314,2003 bd2 ba1.1k sqft457 N 23rd St, Grand Junction, CO 81501Off Market

- $250,0003 bd2 ba1.1k sqft476 N 23rd St, Grand Junction, CO 81501Sold
- $524,9008 bd-- ba3k sqft426 N 22nd St, Grand Junction, CO 81501Off Market
- $--2 bd1 ba700 sqft426 N 22nd St #7, Grand Junction, CO 81501Off Market
- $--2 bd1 ba750 sqft426 N 22nd St UNIT 8, Grand Junction, CO 81501Off Market
- $230,5008 bd4 ba3k sqft424 N 22nd St, Grand Junction, CO 81501Off Market
Nearby schools
GreatSchools rating
- 5/10Chipeta Elementary SchoolGrades: PK-5Distance: 1 mi
- 2/10Bookcliff Middle SchoolGrades: 6-8Distance: 1.8 mi
- 3/10Grand Junction High SchoolGrades: 9-12Distance: 1.5 mi
Schools provided by the listing agent
- Elementary: Chipeta
- Middle: Bookcliff
- High: Grand Junction
Source: GJARA. This data may not be complete. We recommend contacting the local school district to confirm school assignments for this home.
Sell for more on Zillow
Get a Zillow Showcase℠ listing at no additional cost and you could sell for .
$344,900
2% more
+$6,898
With Zillow Showcase(estimated)
$351,798
Sell for more on Zillow
Get a Zillow Showcase℠ listing at no additional cost and you could sell for .
$344,900
2% more
+$6,898
With Zillow Showcase(estimated)
$351,798
- Colorado
- Mesa County
- Grand Junction
- 81501
- 477 N 23rd St
