Impeccably cared for and thoughtfully maintained, this sprawling ranch offers comfortable one-level living with a flexible layout and plenty of space both inside and out. The sun-filled living room welcomes you with abundant natural light and a wood-burning fireplace, creating a warm and inviting gathering space. There is a well-appointed kitchen and dining room, while a bright and peaceful sunroom provides the perfect spot to relax and enjoy the surrounding setting.
The home features three bedrooms, including a primary suite with a recently remodeled bathroom. Another bedroom offers the convenience of its own three-quarter bath. The spacious dining room could easily be reimagined as a fourth bedroom, home office, den, or additional living space to suit your needs. A large basement provides an abundance of storage and workspace and could easily accommodate a workshop, hobby area, or other creative uses. Outside, a newer concrete driveway leads to a substantial 30' x 30' outbuilding, offering excellent space for vehicles, equipment, storage, or a workshop, along with an additional shed for added convenience.
Tucked peacefully among the trees, the beautiful outdoor grotto is a truly special retreat--an enchanting and private space to unwind, entertain, or simply enjoy the tranquility of nature. With its generous living spaces, flexible floor plan, extensive outbuildings, and exceptional outdoor setting, this lovingly maintained ranch offers a rare combination of comfort, functionality, and peaceful surroundings.
For sale
$499,999
477 N Washington State Rd, Washington, MA 01223
3beds
1,876sqft
Single Family Residence
Built in 1968
9.24 Acres Lot
$476,200 Zestimate®
$267/sqft
$-- HOA
What's special
Wood-burning fireplaceWell-appointed kitchenComfortable one-level livingGenerous living spacesBright and peaceful sunroomThree bedroomsExtensive outbuildings
- 9 days
- 882
- 58
Likely to sell faster than
Zillow last checked:
Listing updated:
Listed by:
Tracy Munger 518-649-7175,
KEMPF-VANDERBURGH REALTY CONSULTANTS, INC.
Source: BCMLS,MLS#: 250774
Facts & features
Interior
Bedrooms & bathrooms
- Bedrooms: 3
- Bathrooms: 3
- Full bathrooms: 3
Primary bedroom
- Level: First
Bedroom 2
- Description: with a 3/4 bath
- Level: First
Bedroom 3
- Level: First
Primary bathroom
- Level: First
Full bathroom
- Level: First
Dining room
- Description: can also be used as a 4th bedroom
Kitchen
- Description: Newer appliances and granite countertops
- Level: First
Living room
- Description: Fireplace and bow window
- Level: First
Sunroom
- Level: First
Heating
- Propane, Boiler, Hot Water, Fireplace(s)
Appliances
- Included: Dishwasher, Dryer, Range, Refrigerator, Washer
Features
- Central Vacuum, Granite Counters, Sun Room
- Flooring: Carpet, Ceramic Tile, Wood
- Windows: Bay/Bow Window
- Basement: Unfinished,Interior Entry,Full,Concrete
- Has fireplace: Yes
Interior area
- Total structure area: 1,876
- Total interior livable area: 1,876 sqft
Property
Parking
- Total spaces: 4
- Parking features: Garaged & Off-Street
- Attached garage spaces: 4
- Details: Garaged & Off-Street
Accessibility
- Accessibility features: Accessible Bedroom, Accessible Full Bath, 1st Flr Bdrm w/Bath
Features
- Exterior features: Lighting, Privacy, Deciduous Shade Trees, Mature Landscaping
- Has view: Yes
- View description: Seasonal, Hill/Mountain, Distant
Lot
- Size: 9.24 Acres
- Features: Wooded
Details
- Additional structures: Outbuilding
- Parcel number: WASH M:201 B:00000 L:00004
- Zoning description: Residential
- Other equipment: Backup Generator
Construction
Type & style
- Home type: SingleFamily
- Architectural style: Ranch
- Property subtype: Single Family Residence
Materials
- Roof: Asphalt Shingles,Fiberglass
Condition
- Year built: 1968
Utilities & green energy
- Electric: 200 Amp, Circuit Breakers
- Sewer: Private Sewer
- Water: Well
- Utilities for property: Cable Available
Green energy
- Energy generation: Solar Panels Rented
Community & HOA
Location
- Region: Washington
Financial & listing details
- Price per square foot: $267/sqft
- Tax assessed value: $404,200
- Annual tax amount: $5,723
- Date on market: 9/9/2026
Estimated market value
$476,200
$433,000 - $519,000
$4,101/mo
Price history
| Date | Event | Price |
|---|---|---|
| 9/9/2026 | Listed for sale | $499,999+96.1%$267/sqft |
Source:  BCMLS #250774 Report a problem BCMLS #250774 Report a problem | ||
| 8/28/2018 | Sold | $255,000+6.3%$136/sqft |
Source: BCMLS #223761 Report a problem | ||
| 7/7/2018 | Pending sale | $239,900$128/sqft |
Source: REALTY STREET, LLC #223761 Report a problem | ||
| 7/2/2018 | Listed for sale | $239,900$128/sqft |
Source: REALTY STREET, LLC #223761 Report a problem | ||
Public tax history
| Year | Property taxes | Tax assessment |
|---|---|---|
| 2025 | $5,723 +3.5% | $404,200 +11.9% |
| 2024 | $5,532 +4.9% | $361,300 +4.2% |
| 2023 | $5,272 +13.1% | $346,600 +10.3% |
| 2022 | $4,663 -0.6% | $314,200 +11.8% |
| 2021 | $4,690 +40.8% | $281,000 +25.1% |
| 2019 | $3,332 | $224,700 |
| 2018 | $3,332 +2.3% | $224,700 -3.1% |
| 2017 | $3,256 -0.6% | $231,900 -2.8% |
| 2016 | $3,277 +3.7% | $238,700 +1.3% |
| 2015 | $3,161 +0.6% | $235,700 +0.7% |
| 2014 | $3,143 +16% | $234,000 +11.5% |
| 2013 | $2,709 -1.9% | $209,800 -0.4% |
| 2012 | $2,762 +2.9% | $210,700 |
| 2011 | $2,684 +2.6% | $210,700 |
| 2010 | $2,617 +5.8% | $210,700 +3.7% |
| 2008 | $2,474 | $203,100 |
Find assessor info on the county website
Monthly payment
Est. payment
Payment breakdown
Explore the cost of this home by adjusting the details. Changes won't be saved.Climate risks
Neighborhood: 01223
Nearby schools
Schools provided by the listing agent
- Elementary: Becket Washington
- Middle: Nessacus Regional
- High: Wahconah Regional
Source: BCMLS. This data may not be complete. We recommend contacting the local school district to confirm school assignments for this home.
- $293,7002 bd1 ba1k sqft545 N Washington State Rd, Washington, MA 01223Off Market
- $16,400-- bd-- ba-- sqftBeach Rd, Becket, MA 01223Off Market
- $410,8003 bd1 ba1.7k sqft528 N Washington State Rd, Washington, MA 01223Off Market
- $264,4003 bd2 ba1.6k sqft528 N Washington State Rd #N, Washington, MA 01223Off Market
Similar homes
- $529,9003 bd2 ba2.1k sqft349 N Washington State Rd, Washington, MA 01223For Sale
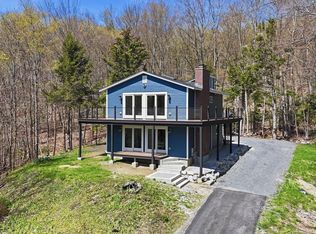 MLS ID #73516152, Maria Liccardi, Kempf-Vanderburgh Realty Consultants, Inc.. MLS PIN
 - $569,0003 bd2 ba1.6k sqft809 Leonhardt Rd, Becket, MA 01223For Sale
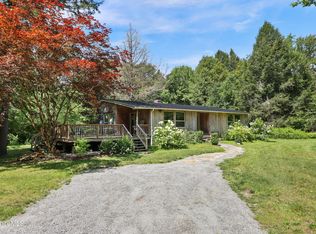 MLS ID #250570, Timothy G Wighton, STONE HOUSE PROPERTIES, LLC. BCMLS
 - $499,9003 bd2 ba1.9k sqft554 Main St, Becket, MA 01223For Sale
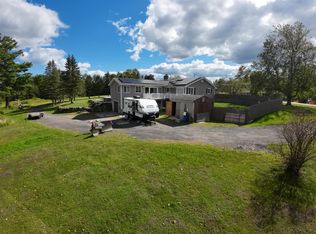 MLS ID #247474, Audrey Matys, BERKSHIRE LISTINGS. BCMLS
 - $565,0003 bd2 ba1.9k sqft820 Robinson Rd, Hinsdale, MA 01235For Sale
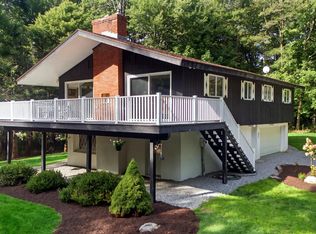 MLS ID #250803, Nick Geranios, WILLIAM PITT SOTHEBY'S - LENOX. BCMLS
