Skip main navigation
Active
  • Price cut: $10K (8/1)
    $277,900

    477 Oakview Dr, Dallas, GA 30157

    3beds
    1,476sqft
    : 
    $1,738/mo
    Get pre-qualified
    Single Family Residence
    Built in 2004
    0.55 Acres Lot
    $276,700 Zestimate®
    $188/sqft
    $-- HOA

    What's special

    One level livingBeautiful fireplaceStepless ranchHardwood floorsLovely open floorplanSplit bedroom planNew architectural shingled roof
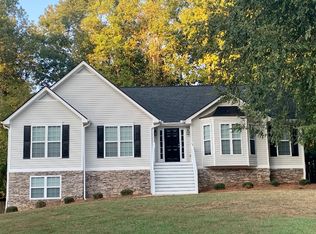
    Wonderful One Level Living! This is the stepless ranch you have been hoping to find. Easy Maintenance Vinyl siding with stone accents! This charming home is situated on a private over 1/2 acre lot! New Architectural Shingled Roof!! Fenced backyard backs up to the Paulding Forest Wildlife Management Area! Lovely open floorplan with large family room boasts beautiful fireplace, cathedral ceiling and hardwood floors! Master suite has trey ceiling and large master bath with Separate soaking tub, shower and double vanity. Great Closets and storage! Split bedroom plan! Kitchen overlooks the family room. Bright and Light Dining room! Plus Breakfast area! Large Two car garage is on the kitchen level. Wonderful Patio for grilling and entertaining! Huge Storage building with Metal Roof included! It is great for a workshop, storage or fun outdoor space! NO HOA
    29 days
    |
    1,751
    |
    136
    |

    Zillow last checked:

    Listing updated:

    Listed by:

    Helen Durrence 770-826-9138,

    RE/MAX Pure

    Source: GAMLS,MLS#: 10812682MLS Logo

      Facts & features

      Interior

      Bedrooms & bathrooms
      • Bedrooms: 3
      • Bathrooms: 2
      • Full bathrooms: 2
      • Main level bathrooms: 2
      • Main level bedrooms: 3
      Rooms
      • Room types: Foyer
      Kitchen
      • Features: Country Kitchen
      Heating
      • Central, Forced Air
      Cooling
      • Central Air, Electric
      Appliances
      • Included: Dishwasher, Microwave
      • Laundry: In Hall
      Features
      • Double Vanity, Master On Main Level, Separate Shower, Soaking Tub, Split Bedroom Plan, Tray Ceiling(s)
      • Flooring: Carpet, Hardwood
      • Windows: Double Pane Windows
      • Basement: None
      • Number of fireplaces: 1
      • Fireplace features: Family Room
      • Common walls with other units/homes: No Common Walls
      Interior area
      • Total structure area: 1,476
      • Total interior livable area: 1,476 sqft
      • Finished area above ground: 1,476
      • Finished area below ground: 0

      Property

      Parking
      • Parking features: Garage, Kitchen Level
      • Has garage: Yes
      Accessibility
      • Accessibility features: Accessible Entrance, Accessible Hallway(s)
      Features
      • Levels: One
      • Stories: 1
      • Patio & porch: Patio
      • Exterior features: Garden
      • Fencing: Back Yard
      • Waterfront features: No Dock Or Boathouse
      • Body of water: None
      Lot
      • Size: 0.55 Acres
      • Features: Private
      • Residential vegetation: Grassed
      Details
      • Additional structures: Outbuilding
      • Parcel number: 58593

      Construction

      Type & style
      • Home type: SingleFamily
      • Architectural style: Ranch,Traditional
      • Property subtype: Single Family Residence
      Materials
      • Stone, Vinyl Siding
      • Foundation: Slab
      • Roof: Composition
      Condition
      • Resale
      • New construction: No
      • Year built: 2004

      Utilities & green energy

      • Sewer: Public Sewer
      • Water: Public
      • Utilities for property: Electricity Available, Water Available

      Community & HOA

      Community
      • Features: Walk To Schools, Near Shopping
      • Subdivision: Oakview
      HOA
      • Has HOA: No
      • Services included: None
      Location
      • Region: Dallas

      Financial & listing details

      • Price per square foot: $188/sqft
      • Tax assessed value: $272,000
      • Annual tax amount: $703
      • Date on market: 7/24/2026
      • Cumulative days on market: 29 days
      • Listing agreement: Exclusive Right To Sell
      • Listing terms: Cash,Conventional,FHA,VA Loan
      • Electric utility on property: Yes

        Estimated market value

        $276,700

        $263,000 - $291,000

        $1,865/mo

        Price history

        DateEventPrice
        8/1/2026Price change$277,900-3.5%$188/sqft
        Source: GAMLS #10812682 Report a problem
        7/25/2026Listed for sale$287,900+12.9%$195/sqft
        Source: GAMLS #10812682 Report a problem
        9/13/2022Sold$255,000+2%$173/sqft
        Source: FMLS GA #7100542 Report a problem
        8/19/2022Pending sale$250,000$169/sqft
        Source: FMLS GA #7100542 Report a problem
        8/16/2022Listed for sale$250,000+154.8%$169/sqft
        Source: GAMLS #10082307 Report a problem
        1/21/2009Sold$98,100+2.9%$66/sqft
        Source: Public Record Report a problem
        5/27/2008Sold$95,361-32.4%$65/sqft
        Source: Public Record Report a problem
        3/21/2007Sold$141,000$96/sqft
        Source: Public Record Report a problem

        Public tax history

        YearProperty taxesTax assessment
        2025$705 -6.6%$108,800 +2.5%
        2024$755 -4.6%$106,144 +4.9%
        2023$792 -69.2%$101,164 +14.2%
        2022$2,573 +30.3%$88,548 +33.1%
        2021$1,975 +7%$66,508 +8.5%
        2020$1,846 +13.8%$61,272 +15.4%
        2018$1,622 +25.8%$53,096 +24.5%
        2017$1,289 -0.3%$42,640 -0.3%
        2016$1,293 $42,776 +9%
        2015$1,293 $39,256 +6.7%
        2014-- $36,788 +43.3%
        2013$1,161 $25,680
        2012-- --
        2011-- --
        2010-- --
        2009-- $42,960 -9.4%
        2008-- $47,400 -1.6%
        2007-- $48,168 +0%
        2006-- $48,152 +2.3%
        2005-- $47,084
        Find assessor info on the county website

        Monthly payment

        Est. payment

        Payment breakdown

        Explore the cost of this home by adjusting the details. Changes won't be saved.
        All calculations are estimates and provided by Zillow, Inc. for informational purposes only. Actual amounts may vary.
        HOA fees may include property taxes on listings classified as Co-Ops. Contact the listing agent and/or owner for fee details.
        See how much you could borrow to make a competitive offer.

        Climate risks

        Neighborhood: 30157

        Getting around

        4 / 100
        Car-Dependent

        Nearby schools

        GreatSchools rating
        Schools provided by the listing agent
        • Elementary: Ragsdale
        • Middle: Scoggins
        • High: Paulding

        Source: GAMLS. This data may not be complete. We recommend contacting the local school district to confirm school assignments for this home.

        A local agent can set up tours, give advice and negotiate with sellers.

        Browse local experts

        Similar homes