Skip main navigation
Off market
  • Tax assessed value
    $270,000

    477 Pikes Bluff Dr, Saint Simons Island, GA 31522

    0beds
    0baths
    2.13Acres
    Residential Lot
    Built in ----
    2.13 Acres Lot
    $-- Zestimate®
    $--/sqft
    $2,288 Estimated rent

    Home value

    Not available

    Estimated sales range

    Not available

    $2,288/mo

    Zestimate® history
    Loading
    Loading...

    Owner options

    List your home for rent

    $2,288/mo

    Rent Zestimate®

    Find your next renter with Zillow Rental Manager. Plus, with online applications, you can quickly screen prospective tenants – for free.

    Learn more

    $2,288/mo

    Rent Zestimate®

    Refinance and save

    $1,611/mo

    Est. payment

    Refinancing to a lower rate could help reduce your monthly payments and save thousands over the life of the loan.

    See today's rates

    $1,611/mo

    Est. payment

    Explore your selling options

    Work with a Zillow partner agent

    Leverage their expertise and Zillow's premium Showcase listings to get your home seen by more buyers.

    Get started

    List with your own agent

    Get your home in front of millions of buyers by listing it on Zillow.

    Learn how to do it

    Sell it yourself

    Take full control of how buyers see your home on Zillow by listing For Sale by Owner (FSBO).

    List your home

    What's special

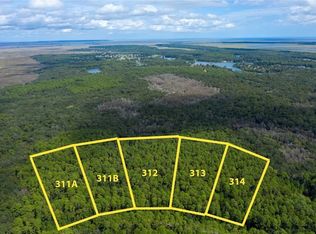
    Rookery/wooded home site on Pikes Bluff Drive in Frederica on over 2 acres.This home site is immersed in nature with over 700 acres of pristine, preserved Woodstork Rookery which extends your backyard and offers great privacy. Located in Phase IV-A of Frederica Township. A celebrated and prestigious private club, Frederica offers an impressive list of amenities including fine dining, tennis, fitness center, boating, fishing and swimming. A Tom Fazio designed golf course complete with new golf learning center provides for an extraordinary golfing experience each time out on the course.

    This property is off market, which means it's not currently listed for sale or rent on Zillow. This may be different from what's available on other websites or public sources.

    Facts & features

    Interior

    Bedrooms & bathrooms
    • Bedrooms: 0
    • Bathrooms: 0

    Property

    Lot
    • Size: 2.13 Acres
    Details
    • Parcel number: 0413701

    Utilities & green energy

    • Utilities for property: Waste: Public Sewer, Water: Public, Water: Private Well, Waste: Lift Station

    Community & HOA

    Location
    • Region: Saint Simons Island

    Financial & listing details

    • Tax assessed value: $270,000
    • Annual tax amount: $2,623

    Price history

    DateEventPrice
    5/28/2023Listing removed--
    Source: Scout MLS #1634390 Report a problem
    3/2/2023Price change$270,000+10.2%
    Source: Scout MLS #1634390 Report a problem
    5/27/2022Listed for sale$245,000+4.3%
    Source: Scout MLS #1634390 Report a problem
    3/17/2021Listing removed--
    Source: Scout MLS Report a problem
    4/28/2020Listed for sale$235,000-23%
    Source: Frederica Realty #1571315 Report a problem
    2/11/2015Listing removed$305,000
    Source: Frederica Realty #1571315 Report a problem
    11/21/2014Listed for sale$305,000
    Source: Frederica Realty #1571315 Report a problem

    Public tax history

    YearProperty taxesTax assessment
    2025$2,623 +0.9%$108,000
    2024$2,600 -2%$108,000
    2023$2,654 +17.6%$108,000 +20%
    2022$2,257 -3%$90,000
    2021$2,327 $90,000
    2020-- $90,000 +22.5%
    2019$3,133 +63.4%$73,440
    2018$1,918 $73,440
    2017$1,918 $73,440 -38.8%
    2016$1,918 -21.7%$120,000
    2015$2,448 +46.4%$120,000 +47.1%
    2014$1,672 $81,600
    Find assessor info on the county website

    Neighborhood: 31522

    Nearby schools

    GreatSchools rating
    Schools provided by the listing agent
    • Elementary: Oglethorpe
    • Middle: Glynn Middle
    • High: Glynn Academy

    Source: The MLS. This data may not be complete. We recommend contacting the local school district to confirm school assignments for this home.