Skip main navigation
Closed
  • $135,000

    477 Roath St, Marseilles, IL 61341

    4beds
    1,656sqft
    Single Family Residence
    Built in 1882
    4,750 Square Feet Lot
    $170,500 Zestimate®
    $82/sqft
    $1,961 Estimated rent

    Home value

    $170,500

    $157,000 - $184,000

    $1,961/mo

    Zestimate® history
    Loading
    Loading...

    Owner options

    List your home for rent

    $1,961/mo

    Rent Zestimate®

    Find your next renter with Zillow Rental Manager. Plus, with online applications, you can quickly screen prospective tenants – for free.

    Learn more

    $1,961/mo

    Rent Zestimate®

    Refinance and save

    $1,020/mo

    Est. payment

    Refinancing to a lower rate could help reduce your monthly payments and save thousands over the life of the loan.

    See today's rates

    $1,020/mo

    Est. payment

    Explore your selling options

    Work with a Zillow partner agent

    Leverage their expertise and Zillow's premium Showcase listings to get your home seen by more buyers.

    Get started

    List with your own agent

    Get your home in front of millions of buyers by listing it on Zillow.

    Learn how to do it

    Sell it yourself

    Take full control of how buyers see your home on Zillow by listing For Sale by Owner (FSBO).

    List your home

    What's special

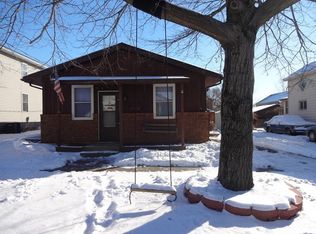
    Cute as a button 477 Roath Ave, a charming 2 story 1600 sqft home located in the heart of Marseilles. This charming abode welcomes you with its inviting front porch, perfect for sipping your morning coffee or sharing stories with friends. Boasting 4 bedrooms and 2 baths, it simply offers the perfect blend of comfort and convenience, making it an ideal choice for families and those seeking a tranquil yet vibrant community. As you step inside, you'll be greeted by a spacious living area filled with natural light, creating a warm and inviting atmosphere for gatherings and relaxation. The main level boasts a convenient bedroom and a full bath, making it perfect for guests or as a master suite. Also includes a laundry room off the kitchen that adds a touch of practicality to daily living. You'll appreciate the ample storage space throughout the home, ensuring everything stays organized and clutter-free. Outside, the expansive yard equipped with a storage shed, is a canvas for your landscaping dreams, offering endless opportunities for gardening or outdoor activities. Marseilles offers a close-knit community feel, with local shops, and restaurants. You'll find yourself within a stone's throw of local attractions such as the Marseilles Historical Society Museum and the stunning Illini State Park. For outdoor enthusiasts, the Illinois River and Starved Rock State Park boasts stunning canyons and waterfalls are just a short drive away, offering hiking, fishing, and boating opportunities. The location couldn't be better, with easy access to Route 6 and I-80, making commuting a breeze. Don't miss the chance to make it your own!

    Zillow last checked:

    Listing updated:

    Listing Provided by:

    Noel Marrero 773-294-8886,

    Keller Williams Infinity,

    Patricia Sanchez 773-844-1575,

    Keller Williams Infinity

    Bought with:

    Vicki Geiger

    RE/MAX Top Properties

    Source: MRED as distributed by MLS GRID,MLS#: 11841113

    Facts & features

    Interior

    Bedrooms & bathrooms
    • Bedrooms: 4
    • Bathrooms: 2
    • Full bathrooms: 2
    Primary bedroom
    • Features: Flooring (Carpet)
    • Level: Second
    • Area: 190 Square Feet
    • Dimensions: 19X10
    Bedroom 2
    • Features: Flooring (Carpet)
    • Level: Second
    • Area: 187 Square Feet
    • Dimensions: 17X11
    Bedroom 3
    • Features: Flooring (Carpet)
    • Level: Second
    • Area: 100 Square Feet
    • Dimensions: 10X10
    Bedroom 4
    • Features: Flooring (Carpet)
    • Level: Main
    • Area: 63 Square Feet
    • Dimensions: 9X7
    Dining room
    • Features: Flooring (Vinyl)
    • Level: Main
    • Area: 100 Square Feet
    • Dimensions: 10X10
    Kitchen
    • Features: Flooring (Vinyl)
    • Level: Main
    • Area: 90 Square Feet
    • Dimensions: 10X9
    Laundry
    • Features: Flooring (Vinyl)
    • Level: Main
    • Area: 42 Square Feet
    • Dimensions: 6X7
    Living room
    • Features: Flooring (Wood Laminate)
    • Level: Main
    • Area: 255 Square Feet
    • Dimensions: 17X15
    Heating
    • Natural Gas, Forced Air
    Cooling
    • Central Air
    Appliances
    • Included: Range, Microwave, Dishwasher, Refrigerator, Washer, Dryer
    Features
    • Windows: Blinds, Drapes
    • Basement: Unfinished,Cellar,Full
    • Number of fireplaces: 1
    • Fireplace features: Wood Burning, Family Room
    Interior area
    • Total structure area: 0
    • Total interior livable area: 1,656 sqft

    Property

    Parking
    • Total spaces: 4
    • Parking features: Concrete, Gravel, Off Street, Driveway, Yes, Owned
    • Uncovered spaces: 4
    Accessibility
    • Accessibility features: No Disability Access
    Features
    • Stories: 2
    Lot
    • Size: 4,750 sqft
    • Dimensions: 50 x 95
    Details
    • Parcel number: 1549410003
    • Special conditions: None
    • Other equipment: Ceiling Fan(s)

    Construction

    Type & style
    • Home type: SingleFamily
    • Property subtype: Single Family Residence
    Materials
    • Vinyl Siding
    • Roof: Asphalt
    Condition
    • New construction: No
    • Year built: 1882

    Utilities & green energy

    • Electric: Circuit Breakers
    • Sewer: Public Sewer
    • Water: Public

    Community & neighborhood

    Security
    • Security features: Security System, Carbon Monoxide Detector(s)
    Location
    • Region: Marseilles

    Price history

    DateEventPrice
    2/5/2024Sold$135,000$82/sqft
    Source: Public Record Report a problem
    1/29/2024Pending sale$135,000$82/sqft
    Source: MRED as distributed by MLS GRID #11841113 Report a problem
    10/17/2023Contingent$135,000$82/sqft
    Source: MRED as distributed by MLS GRID #11841113 Report a problem
    9/30/2023Listed for sale$135,000+10.7%$82/sqft
    Source: MRED as distributed by MLS GRID #11841113 Report a problem
    11/29/2022Sold$121,900-2.4%$74/sqft
    Source: MRED as distributed by MLS GRID #11633488 Report a problem
    10/23/2022Contingent$124,900$75/sqft
    Source: MRED as distributed by MLS GRID #11633488 Report a problem
    10/17/2022Price change$124,900-16.7%$75/sqft
    Source: MRED as distributed by MLS GRID #11633488 Report a problem
    9/20/2022Listed for sale$149,900+1399%$91/sqft
    Source: MRED as distributed by MLS GRID #11633488 Report a problem
    10/22/2009Sold$10,000$6/sqft
    Source: Public Record Report a problem

    Public tax history

    YearProperty taxesTax assessment
    2024$3,232 +51.2%$39,245 +11.1%
    2023$2,137 -39.8%$35,324 +6.1%
    2022$3,550 +22.5%$33,299 +6.2%
    2021$2,897 $31,361 +3.8%
    2020-- $30,204 +2%
    2019$2,652 $29,626 +2.4%
    2018$2,652 -20%$28,923 +2.4%
    2017$3,315 +2.6%$28,237 +1.7%
    2016$3,230 $27,778 +1%
    2015$3,230 +6.2%$27,490 +8.3%
    2012$3,043 $25,380 -9.5%
    2011-- $28,038 -5.7%
    2010-- $29,746

    Find assessor info on the county website

    Neighborhood: 61341

    Nearby schools

    GreatSchools rating
    Schools provided by the listing agent
    • High: Ottawa Township High School
    • District: 150

    Source: MRED as distributed by MLS GRID. This data may not be complete. We recommend contacting the local school district to confirm school assignments for this home.

    Get a cash offer in 3 minutes
    Find out how much your home could sell for in as little as 3 minutes with a no-obligation cash offer.
    Estimated market value
    $170,500
    Get a cash offer in 3 minutes
    Find out how much your home could sell for in as little as 3 minutes with a no-obligation cash offer.
    Estimated market value
    $170,500