Skip main navigation
Sold for $375,000
  • Listing Provided by: KW Temecula
    Bought with: REALTY ONE GROUP ROADS
    $375,000

    477 S Maidstone St, Banning, CA 92220

    3beds
    1,315sqft
    Single Family Residence
    Built in 1989
    6,098 Square Feet Lot
    $375,400 Zestimate®
    $285/sqft
    $2,656 Estimated rent

    Home value

    $375,400

    $342,000 - $413,000

    $2,656/mo

    Zestimate® history
    Loading
    Loading...

    Owner options

    List your home for rent

    $2,656/mo

    Rent Zestimate®

    Find your next renter with Zillow Rental Manager. Plus, with online applications, you can quickly screen prospective tenants – for free.

    Learn more

    $2,656/mo

    Rent Zestimate®

    Refinance and save

    $2,773/mo

    Est. payment

    Refinancing to a lower rate could help reduce your monthly payments and save thousands over the life of the loan.

    See today's rates

    $2,773/mo

    Est. payment

    Explore your selling options

    Work with a Zillow partner agent

    Leverage their expertise and Zillow's premium Showcase listings to get your home seen by more buyers.

    Get started

    List with your own agent

    Get your home in front of millions of buyers by listing it on Zillow.

    Learn how to do it

    Sell it yourself

    Take full control of how buyers see your home on Zillow by listing For Sale by Owner (FSBO).

    List your home

    What's special

    Charming curb appealDrought-resistant landscapingOpen-concept layoutCorner lotStainless steel appliancesGranite countertopsCustom shades
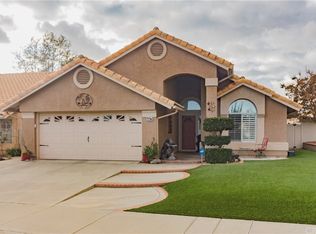
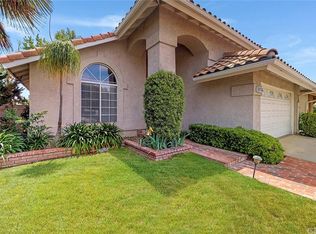
    Welcome to 477 S Maidstone St, a beautifully upgraded Tivoli model offering 3 bedrooms and 2 bathrooms across 1,315 sq ft of well-designed living space. Situated on a desirable corner lot, this single-story gem features drought-resistant landscaping and charming curb appeal. Step inside to find luxury vinyl plank flooring, custom lighting, and ceiling fans throughout. The open-concept layout flows seamlessly from the spacious living area to the updated kitchen, complete with granite countertops, stainless steel appliances, and ample white cabinetry. All windows are adorned with custom shades, and the sliding glass doors lead to a large covered patio, ideal for entertaining with a built-in BBQ and tranquil garden space. Sun Lakes Country Club is a highly sought-after 55+ active adult community offering an unmatched lifestyle. Residents enjoy access to two 18-hole golf courses, three clubhouses, three swimming pools, two restaurants, fitness centers, and a vibrant array of clubs and social groups for crafts, games, and entertainment. Don’t miss this opportunity to live in one of Banning’s premier retirement communities—schedule your private showing today!

    Zillow last checked:

    Listing updated:

    Listing Provided by:

    Justin Short DRE #01959434 951-634-9322,

    KW Temecula,

    Listing Team: The Short Real Estate ...

    Bought with:

    Michelle Doyle, DRE #02248412

    REALTY ONE GROUP ROADS

    Source: CRMLS,MLS#: SW25090240MLS LogoOriginating MLS: California Regional MLS

    Facts & features

    Interior

    Bedrooms & bathrooms
    • Bedrooms: 3
    • Bathrooms: 2
    • Full bathrooms: 2
    • Main level bathrooms: 2
    • Main level bedrooms: 3
    Primary bedroom
    • Features: Primary Suite
    Primary bedroom
    • Features: Main Level Primary
    Bedroom
    • Features: All Bedrooms Down
    Bedroom
    • Features: Bedroom on Main Level
    Bathroom
    • Features: Bathroom Exhaust Fan, Bathtub, Dual Sinks, Full Bath on Main Level, Granite Counters, Remodeled, Separate Shower, Tub Shower, Upgraded, Walk-In Shower
    Kitchen
    • Features: Granite Counters, Kitchen Island, Kitchen/Family Room Combo, Remodeled, Updated Kitchen
    Heating
    • Central
    Cooling
    • Central Air
    Appliances
    • Included: Dishwasher, Free-Standing Range, Disposal, Gas Range, Microwave, Water Heater
    • Laundry: Washer Hookup, Gas Dryer Hookup, In Garage
    Features
    • Breakfast Bar, Separate/Formal Dining Room, Eat-in Kitchen, Granite Counters, High Ceilings, Open Floorplan, Pantry, Pull Down Attic Stairs, Recessed Lighting, All Bedrooms Down, Bedroom on Main Level, Main Level Primary, Primary Suite
    • Flooring: Vinyl
    • Doors: Sliding Doors
    • Windows: Custom Covering(s)
    • Has fireplace: No
    • Fireplace features: None
    • Common walls with other units/homes: No Common Walls
    Interior area
    • Total interior livable area: 1,315 sqft

    Property

    Parking
    • Total spaces: 5
    • Parking features: Concrete, Direct Access, Door-Single, Driveway, Driveway Up Slope From Street, Garage Faces Front, Garage, Garage Door Opener, Oversized
    • Attached garage spaces: 2
    • Uncovered spaces: 3
    Accessibility
    • Accessibility features: Safe Emergency Egress from Home
    Features
    • Levels: One
    • Stories: 1
    • Entry location: 1
    • Patio & porch: Rear Porch, Concrete, Covered, Open, Patio
    • Pool features: Association
    • Has spa: Yes
    • Spa features: Association
    • Fencing: Block,Vinyl
    • Has view: Yes
    • View description: City Lights, Hills, Neighborhood, Peek-A-Boo
    Lot
    • Size: 6,098 sqft
    • Features: Back Yard, Close to Clubhouse, Corner Lot, Drip Irrigation/Bubblers, Front Yard, Garden, Sprinklers In Rear, Sprinklers In Front, Irregular Lot, Landscaped, Sprinklers On Side, Sprinkler System
    Details
    • Parcel number: 419320021
    • Special conditions: Standard

    Construction

    Type & style
    • Home type: SingleFamily
    • Property subtype: Single Family Residence
    Materials
    • Foundation: Slab
    • Roof: Tile
    Condition
    • Updated/Remodeled,Turnkey
    • New construction: No
    • Year built: 1989

    Utilities & green energy

    • Electric: Standard
    • Sewer: Public Sewer
    • Water: Public
    • Utilities for property: Cable Connected, Electricity Connected, Natural Gas Connected, Phone Connected, Sewer Connected, Water Connected

    Community & neighborhood

    Security
    • Security features: Carbon Monoxide Detector(s), Gated with Attendant, 24 Hour Security, Smoke Detector(s)
    Community
    • Community features: Biking, Curbs, Golf, Storm Drain(s), Street Lights, Suburban, Sidewalks
    Senior living
    • Senior community: Yes
    Location
    • Region: Banning
    • Subdivision: Sun Lakes

    HOA & financial

    HOA
    • Has HOA: Yes
    • HOA fee: $385 monthly
    • Amenities included: Bocce Court, Billiard Room, Clubhouse, Golf Course, Maintenance Grounds, Game Room, Management, Outdoor Cooking Area, Barbecue, Paddle Tennis, Pool, Recreation Room, Guard, Spa/Hot Tub, Tennis Court(s)
    • Association name: Sun Lakes Country Club
    • Association phone: 951-769-6647

    Other

    Other facts
    • Listing terms: Cash,Cash to New Loan,Conventional,Cal Vet Loan,FHA,Fannie Mae,Freddie Mac,Government Loan,Submit,VA Loan,VA No Loan
    • Road surface type: Paved

    Price history

    DateEventPrice
    12/17/2025Sold$375,000$285/sqft
    Source: CRMLS #SW25090240 Report a problem
    10/27/2025Pending sale$375,000$285/sqft
    Source: CRMLS #SW25090240 Report a problem
    9/3/2025Listed for sale$375,000$285/sqft
    Source: CRMLS #SW25090240 Report a problem
    7/31/2025Pending sale$375,000$285/sqft
    Source: CRMLS #SW25090240 Report a problem
    7/22/2025Price change$375,000-2.6%$285/sqft
    Source: CRMLS #SW25090240 Report a problem
    6/12/2025Listed for sale$385,000+16.7%$293/sqft
    Source: CRMLS #SW25090240 Report a problem
    7/21/2021Sold$330,000$251/sqft
    Source: Public Record Report a problem
    7/5/2021Pending sale$330,000$251/sqft
    Source: CRMLS #EV21121595 Report a problem
    6/23/2021Price change$330,000-2.9%$251/sqft
    Source: CRMLS #EV21121595 Report a problem
    6/18/2021Listed for sale$340,000+26.4%$259/sqft
    Source: CRMLS #EV21121595 Report a problem
    11/1/2005Sold$269,000+88.8%$205/sqft
    Source: Public Record Report a problem
    12/9/1993Sold$142,500$108/sqft
    Source: Public Record Report a problem

    Public tax history

    YearProperty taxesTax assessment
    2025$3,663 +2.1%$268,945 +2%
    2024$3,587 +0.1%$263,672 +2%
    2023$3,582 -23.3%$258,503 -21.7%
    2022$4,673 +15.7%$330,000 +13.2%
    2021$4,039 +11.9%$291,538 +12%
    2020$3,608 +2.6%$260,301 +3%
    2019$3,515 +2.7%$252,720 +4%
    2018$3,423 +9.7%$243,000 +10%
    2017$3,119 $221,000 +3.3%
    2016$3,119 +18.3%$214,000 +10.9%
    2015$2,637 +20.2%$193,000 +21.4%
    2014$2,193 $159,000 +20.5%
    2013-- $132,000 -0.8%
    2012-- $133,000 +24.3%
    2011-- $107,000 -19.5%
    2010-- $133,000 -21.3%
    2009-- $169,000 -32.4%
    2008-- $250,000
    2007-- $250,000 -6.8%
    2006-- $268,181 +69.2%
    2005-- $158,507 +3.9%
    2003-- $152,554 +10.5%
    2002-- $138,000 +16%
    2001$1,575 -1.4%$119,000 -0.8%
    2000$1,598 $120,000

    Find assessor info on the county website

    Neighborhood: 92220

    Nearby schools

    GreatSchools rating
    Get a cash offer in 3 minutes
    Find out how much your home could sell for in as little as 3 minutes with a no-obligation cash offer.
    Estimated market value
    $375,400
    Get a cash offer in 3 minutes
    Find out how much your home could sell for in as little as 3 minutes with a no-obligation cash offer.
    Estimated market value
    $375,400