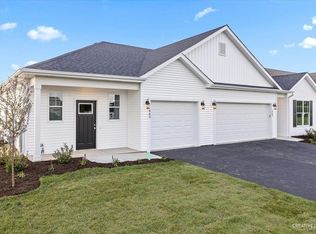
Move right in! No waiting, like new construction completed in 2024! Welcome home to effortless, modern living! This immaculate 2 bed, 1 bath ranch-style 1/2 duplex feels brand new. Built in 2024 and meticulously maintained. Enjoy true single-level living with no basement and a fantastic open floor plan that's perfect for everyday comfort. The heart of the home is a stunning kitchen featuring an expanded island with bar stool seating, crisp white cabinets, beautiful granite countertops, aged bronze fixtures, and stainless steel appliances. The full bath offers a walk-in shower, and both bedrooms provide comfortable, quiet retreats. Additional highlights include a one-car garage and low-maintenance living. Location is unbeatable! The elementary school is located right in the subdivision so kids can walk to school, and you're just minutes from I-88 for an easy commute or quick weekend getaways. Don't miss this move-in-ready gem! Photos are of the previous model. Professional photos coming soon.
New
$244,900
477 S Preston St, Cortland, IL 60112
2beds
1,120sqft
Duplex, Single Family Residence
Built in 2024
-- sqft lot
$-- Zestimate®
$219/sqft
$42/mo HOA
What's special
True single-level livingFantastic open floor planBeautiful granite countertopsAged bronze fixturesStunning kitchenCrisp white cabinetsStainless steel appliances
- 17 hours
- 53
- 4
Zillow last checked:
Listing updated:
Listed by:
Matthew Lysien (847)309-6939,
Suburban Life Realty, Ltd
Source: MRED as distributed by MLS GRID,MLS#: 12730877

Facts & features
Interior
Bedrooms & bathrooms
- Bedrooms: 2
- Bathrooms: 1
- Full bathrooms: 1
Rooms
- Room types: No additional rooms
Primary bedroom
- Features: Flooring (Carpet)
- Level: Main
- Area: 180 Square Feet
- Dimensions: 12X15
Bedroom 2
- Features: Flooring (Carpet)
- Level: Main
- Area: 121 Square Feet
- Dimensions: 11X11
Dining room
- Features: Flooring (Luxury Vinyl)
- Level: Main
- Area: 130 Square Feet
- Dimensions: 13X10
Kitchen
- Features: Kitchen (Eating Area-Breakfast Bar, Island), Flooring (Luxury Vinyl)
- Level: Main
- Area: 182 Square Feet
- Dimensions: 13X14
Laundry
- Features: Flooring (Luxury Vinyl)
- Level: Main
- Area: 36 Square Feet
- Dimensions: 6X6
Living room
- Features: Flooring (Luxury Vinyl)
- Level: Main
- Area: 165 Square Feet
- Dimensions: 15X11
Heating
- Natural Gas, Forced Air
Cooling
- Central Air
Appliances
- Included: Range, Microwave, Dishwasher, Refrigerator, Washer, Dryer, Disposal
- Laundry: Main Level, Washer Hookup, Gas Dryer Hookup, In Unit
Features
- 1st Floor Bedroom, 1st Floor Full Bath, Open Floorplan, Dining Combo, Granite Counters
- Flooring: Carpet
- Basement: None
Interior area
- Total structure area: 0
- Total interior livable area: 1,120 sqft
Property
Parking
- Total spaces: 1
- Parking features: Asphalt, Garage Door Opener, Yes, Garage Owned, Attached, Garage
- Attached garage spaces: 1
- Has uncovered spaces: Yes
Accessibility
- Accessibility features: No Disability Access
Lot
- Size: 3,802 Square Feet
- Dimensions: 31.5X120.7
Details
- Parcel number: 0928355020
- Special conditions: None
- Other equipment: Ceiling Fan(s)
Construction
Type & style
- Home type: MultiFamily
- Property subtype: Duplex, Single Family Residence
Materials
- Vinyl Siding
- Foundation: Concrete Perimeter
- Roof: Asphalt
Condition
- New construction: No
- Year built: 2024
Details
- Builder model: The Magnolia
Utilities & green energy
- Electric: Circuit Breakers
- Sewer: Public Sewer
- Water: Public
Community & HOA
Community
- Security: Carbon Monoxide Detector(s)
- Subdivision: Chestnut Grove
HOA
- Has HOA: Yes
- Services included: Other
- HOA fee: $125 quarterly
Location
- Region: Cortland
Financial & listing details
- Price per square foot: $219/sqft
- Tax assessed value: $78,291
- Annual tax amount: $5,426
- Date on market: 8/29/2026
- Ownership: Fee Simple w/ HO Assn.
Estimated market value
Not available
Estimated sales range
Not available
Not available
Price history
| Date | Event | Price |
|---|---|---|
| 8/29/2026 | Listed for sale | $244,900+4.3%$219/sqft |
Source: | ||
| 11/7/2024 | Sold | $234,900$210/sqft |
Source: | ||
| 5/15/2024 | Contingent | $234,900$210/sqft |
Source: | ||
| 4/24/2024 | Listed for sale | $234,900$210/sqft |
Source: | ||
Public tax history
| Year | Property taxes | Tax assessment |
|---|---|---|
| 2025 | $5,426 +3553.7% | $78,291 +4223.1% |
| 2024 | $149 -59.9% | $1,811 -54.2% |
| 2023 | $370 -1.5% | $3,952 +4.8% |
| 2022 | $376 | $3,772 +6517.5% |
| 2021 | -- | $57 +3.6% |
| 2020 | -- | $55 +3.8% |
| 2019 | -- | $53 +6% |
| 2018 | -- | $50 +4.2% |
| 2017 | -- | $48 +6.7% |
| 2016 | $5 | $45 +7.1% |
| 2015 | -- | $42 +5% |
| 2014 | -- | $40 -2.4% |
| 2013 | -- | $41 -8.9% |
| 2012 | -- | $45 -10% |
| 2011 | -- | $50 -7.4% |
| 2010 | -- | $54 -5.3% |
| 2009 | -- | $57 +3.6% |
| 2008 | -- | $55 +3.8% |
| 2007 | -- | $53 |
Find assessor info on the county website
Monthly payment
Est. payment
Payment breakdown
Explore the cost of this home by adjusting the details. Changes won't be saved.Climate risks
Neighborhood: 60112
Nearby schools
Schools provided by the listing agent
- Elementary: Cortland Elementary School
- Middle: Huntley Middle School
- High: De Kalb High School
- District: 428
Source: MRED as distributed by MLS GRID. This data may not be complete. We recommend contacting the local school district to confirm school assignments for this home.