Stunning custom-built residence, boasting over 4700 square feet of luxurious living space nestled on a spacious 1/3-acre lot, complete with an inviting in-ground solar-heated pool. Step into the grandeur of the great room floor plan, where elegance meets functionality. The gourmet kitchen is a culinary enthusiast's dream, featuring granite counters, freshly painted cabinets, an expansive eat-at bar, and an open layout connecting seamlessly to the charming nook and family room. Entertain with ease in the dedicated media room and formal living area, while the generous office space and main-level guest suite offer versatility and comfort for all your needs. Upstairs, retreat to the primary suite featuring a generous walk-in closet and a spa-like bathroom. Additional bedrooms are served by a convenient shared bathroom. The possibilities are endless in the oversized bonus room, offering ample space for hobbies, recreation, or relaxation. Car enthusiasts and adventurers will appreciate the expansive garage space, totaling over 1200 square feet, including an RV garage with a 12-foot high door, extending 33 feet deep. With its impeccable craftsmanship, abundant amenities, and prime location, this home is truly a must-see for those seeking the epitome of luxury living. Close to South Hillsboro and conveniently located near freeway, Intel and Nike. [Home Energy Score = 2. HES Report at https://rpt.greenbuildingregistry.com/hes/OR10227310]
Sold
$975,000
477 SE 70th Ave, Hillsboro, OR 97123
5beds
4,795sqft
Residential, Single Family Residence
Built in 2002
0.34 Acres Lot
$1,032,600 Zestimate®
$203/sqft
$5,037 Estimated rent
Home value
$1,032,600
$971,000 - $1.10M
$5,037/mo
Zestimate® history
Owner options
List your home for rent
$5,037/mo
Rent Zestimate®
Find your next renter with Zillow Rental Manager. Plus, with online applications, you can quickly screen prospective tenants – for free.
$5,037/mo
Rent Zestimate®
Refinance and save
$6,255/mo
Est. payment
Refinancing to a lower rate could help reduce your monthly payments and save thousands over the life of the loan.
$6,255/mo
Est. payment
Explore your selling options
Work with a Zillow partner agent
Leverage their expertise and Zillow's premium Showcase listings to get your home seen by more buyers.
Get startedList with your own agent
Get your home in front of millions of buyers by listing it on Zillow.
Learn how to do itSell it yourself
Take full control of how buyers see your home on Zillow by listing For Sale by Owner (FSBO).
List your homeWhat's special
Zillow last checked:
Listing updated:
Listed by:
Whitney Parker 503-891-8962,
Redfin
Bought with:
Elizabeth Ashenafe, 200403109
Premiere Property Group, LLC
Source: RMLS (OR),MLS#: 24124496
Facts & features
Interior
Bedrooms & bathrooms
- Bedrooms: 5
- Bathrooms: 5
- Full bathrooms: 4
- Partial bathrooms: 1
- Main level bathrooms: 2
Rooms
- Room types: Bedroom 4, Bonus Room, Laundry, Bedroom 2, Bedroom 3, Dining Room, Family Room, Kitchen, Living Room, Primary Bedroom
Primary bedroom
- Features: Bathroom, Suite, Walkin Closet
- Level: Upper
Bedroom 2
- Features: Bathroom, Closet
- Level: Main
Bedroom 3
- Features: Closet, Shared Bath
- Level: Upper
Bedroom 4
- Features: Closet, Shared Bath
- Level: Upper
Dining room
- Features: Fireplace, Hardwood Floors
- Level: Main
Family room
- Features: Great Room
- Level: Main
Kitchen
- Features: Cook Island, Disposal, Gas Appliances, Builtin Oven, Granite
- Level: Main
Living room
- Features: Fireplace, Formal
- Level: Main
Heating
- Forced Air, Fireplace(s)
Cooling
- Central Air
Appliances
- Included: Built In Oven, Disposal, Gas Appliances, Stainless Steel Appliance(s), Gas Water Heater
Features
- Central Vacuum, High Ceilings, Closet, Shared Bath, Bathroom, Great Room, Cook Island, Granite, Formal, Suite, Walk-In Closet(s)
- Flooring: Hardwood
- Basement: Crawl Space
- Number of fireplaces: 2
- Fireplace features: Gas
Interior area
- Total structure area: 4,795
- Total interior livable area: 4,795 sqft
Property
Parking
- Total spaces: 3
- Parking features: Attached, Extra Deep Garage, Oversized
- Attached garage spaces: 3
Accessibility
- Accessibility features: Main Floor Bedroom Bath, Accessibility
Features
- Stories: 2
- Patio & porch: Covered Patio
- Exterior features: RV Hookup
- Has private pool: Yes
- Fencing: Fenced
Lot
- Size: 0.34 Acres
- Features: Level, Sprinkler, SqFt 10000 to 14999
Details
- Additional structures: RVHookup
- Parcel number: R2096029
Construction
Type & style
- Home type: SingleFamily
- Architectural style: Custom Style
- Property subtype: Residential, Single Family Residence
Materials
- Cedar, Lap Siding
- Roof: Composition
Condition
- Updated/Remodeled
- New construction: No
- Year built: 2002
Utilities & green energy
- Gas: Gas
- Sewer: Public Sewer
- Water: Public
Community & HOA
HOA
- Has HOA: No
Location
- Region: Hillsboro
Financial & listing details
- Price per square foot: $203/sqft
- Tax assessed value: $1,051,610
- Annual tax amount: $10,041
- Date on market: 4/19/2024
- Cumulative days on market: 87 days
- Listing terms: Cash,Conventional
- Road surface type: Paved
Price history
| Date | Event | Price |
|---|---|---|
| 8/16/2024 | Sold | $975,000-7.1%$203/sqft |
Source:  RMLS (OR) #24124496 Report a problem RMLS (OR) #24124496 Report a problem | ||
| 8/3/2024 | Pending sale | $1,050,000+90.9%$219/sqft |
Source: RMLS (OR) #24124496 Report a problem | ||
| 10/16/2006 | Sold | $550,000$115/sqft |
Source: Public Record Report a problem | ||
Public tax history
| Year | Property taxes | Tax assessment |
|---|---|---|
| 2025 | $10,857 +1.7% | $661,770 +4.4% |
| 2024 | $10,675 +6.3% | $634,070 +6.4% |
| 2023 | $10,041 +2.8% | $596,010 +3% |
| 2022 | $9,769 +2.1% | $578,660 |
| 2021 | $9,573 +2.2% | -- |
| 2020 | $9,366 +3% | $545,450 +3% |
| 2019 | $9,097 +4.5% | $529,570 |
| 2018 | $8,708 | $529,570 +6.1% |
| 2017 | $8,708 +6.7% | $499,180 +3% |
| 2016 | $8,162 | $484,650 +3% |
| 2015 | $8,162 +4.2% | $470,540 +3% |
| 2014 | $7,833 +2.8% | $456,840 +3% |
| 2013 | $7,620 +3.2% | $443,540 +3% |
| 2012 | $7,384 +3.8% | $430,630 -10.2% |
| 2011 | $7,117 +1.3% | $479,370 -6.4% |
| 2010 | $7,025 +3.6% | $512,300 -3% |
| 2009 | $6,782 +6.3% | $528,340 -10.7% |
| 2008 | $6,381 +0.4% | $591,770 -5.9% |
| 2007 | $6,353 +18.8% | $629,020 +5.3% |
| 2006 | $5,348 -0.3% | $597,520 +23% |
| 2005 | $5,362 +1.9% | $485,970 +8% |
| 2004 | $5,261 +3.1% | $450,010 +2.2% |
| 2003 | $5,103 +2.1% | $440,120 +4.5% |
| 2002 | $5,000 +498% | $421,210 +524% |
| 2001 | $836 +72.2% | $67,500 +43.5% |
| 2000 | $486 | $47,030 |
Find assessor info on the county website
Neighborhood: 97123
Nearby homes
- $657,1005 bd3 ba3.4k sqft485 SE 70th Ave, Hillsboro, OR 97123Off Market
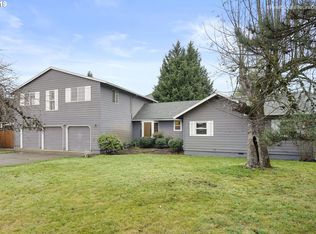
- $723,6005 bd3 ba3k sqft444 SE 69th Ave, Hillsboro, OR 97123Off Market
- $663,4004 bd3 ba2.5k sqft472 SE 69th Ave, Hillsboro, OR 97123Off Market
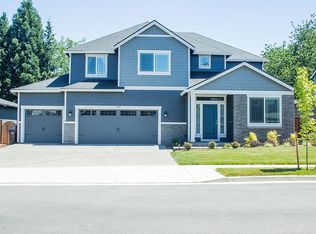
- $714,3005 bd3 ba3k sqft498 SE 69th Ave, Hillsboro, OR 97123Off Market
- $760,3003 bd2 ba1.5k sqft405 SE 70th Ave, Hillsboro, OR 97123Off Market
- $513,4003 bd2 ba1.6k sqft460 SE 70th Ave, Hillsboro, OR 97123Off Market
- $270,880-- bd-- ba-- sqft460 SE 70th Ave, Hillsboro, OR 97123Off Market
- $555,6301.2 acres6899 SE Borwick St, Hillsboro, OR 97123Off Market
Nearby schools
GreatSchools rating
- 6/10Imlay Elementary SchoolGrades: K-6Distance: 0.7 mi
- 5/10R A Brown Middle SchoolGrades: 7-8Distance: 0.5 mi
- 8/10Century High SchoolGrades: 9-12Distance: 1 mi
Schools provided by the listing agent
- Elementary: Imlay
- Middle: Brown
- High: Century
Source: RMLS (OR). This data may not be complete. We recommend contacting the local school district to confirm school assignments for this home.
Get a cash offer in 3 minutes
Find out how much your home could sell for in as little as 3 minutes with a no-obligation cash offer.
Estimated market value
$1,032,600
Get a cash offer in 3 minutes
Find out how much your home could sell for in as little as 3 minutes with a no-obligation cash offer.
Estimated market value
$1,032,600
- Oregon
- Washington County
- Hillsboro
- 97123
- 477 SE 70th Ave
