Skip main navigation
Off market
  • $956,700

    477 Shadowmoss Pkwy, Charleston, SC 29414

    4beds
    3,444sqft
    SingleFamily
    Built in 2008
    0.38 Acres Lot
    $956,700 Zestimate®
    $278/sqft
    $4,042 Estimated rent

    Home value

    $956,700

    $909,000 - $1.01M

    $4,042/mo

    Zestimate® history
    Loading
    Loading...

    Owner options

    List your home for rent

    $4,042/mo

    Rent Zestimate®

    Find your next renter with Zillow Rental Manager. Plus, with online applications, you can quickly screen prospective tenants – for free.

    Learn more

    $4,042/mo

    Rent Zestimate®

    Refinance and save

    $5,239/mo

    Est. payment

    Refinancing to a lower rate could help reduce your monthly payments and save thousands over the life of the loan.

    See today's rates

    $5,239/mo

    Est. payment

    Explore your selling options

    Work with a Zillow partner agent

    Leverage their expertise and Zillow's premium Showcase listings to get your home seen by more buyers.

    Get started

    List with your own agent

    Get your home in front of millions of buyers by listing it on Zillow.

    Learn how to do it

    Sell it yourself

    Take full control of how buyers see your home on Zillow by listing For Sale by Owner (FSBO).

    List your home

    What's special

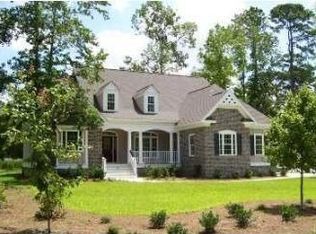
    This is a comfortably elegant, Low Country style custom built brick home. A garage lovers dream house! The classic plan of a Hilton Gouge boast a grand entrance staircase of that takes you to the spacious covered front porch, which overlooks manicured front lawn. The foyer leads to open area great room with view of a pond and glimpses of the golf course. To the right of the Foyer is an elegant formal dining area which is tastefully appointed with extensive trim work, trayed ceiling and dramatic columns. To the left of the foyer is a cozy office/sitting room/study. Great room features 12 ft ceilings, gas burning fireplace, abundant natural lighting, and spacious sun room. Pristine wood floors throughout open area, study and dining room.Ceiling fans in all rooms except kitchen, breakfast area, and dining room. Linen closet and coat closet is in hallway. Central kitchen features granite and quartz countertops, Jenneaire down-draft glass cooktop, and stainless steel appliances. A built-in china cabinet is conveniently placed between dining room and kitchen. The pantry as well as laundry room is positioned off of the kitchen. The laundry room features refrigerator and built-in cabinetry, and central vacuum system. Located on this level is a large Master bedroom with tray ceiling, walk-in closet and master bath with jetted tub. Master bath has walk-in closet as well as linen closet. Bedroom #2 and full bath is also on the main level. A WIDE stair case leads to downstairs on ground level provides which provides a large sitting/bonus room with two closets, built-in desk with book case and cabinets. This area could be used as a mother-in-law suite. Glass doors leads to covered patio area, which overlooks back yard and pond where roost at night . Two additional bedrooms and a bath are also located on ground level. Wow....the three car garage is everyone's dream. Storage for two cars, and a boat or maybe a collectible car, and yard equipment. The deck off of the kitchen and the entrance staircase is constructed of composite materials. House features Renai water heater, central vacuum, and full irrigation system. Located on one of the highest points in Shadowmoss, not requiring flood insurance. Power bills average $200/month. Pool and golf membership optional. HOA includes maintaining lights, lawn entrance, sidewalks, gazebos and pond maintenance. Must see this low maintenance home with economical utilities. Close to Boeing. Move in ready.

    This property is off market, which means it's not currently listed for sale or rent on Zillow. This may be different from what's available on other websites or public sources.

    Facts & features

    Interior

    Bedrooms & bathrooms
    • Bedrooms: 4
    • Bathrooms: 3
    • Full bathrooms: 3
    Heating
    • Forced air
    Cooling
    • Central
    Features
    • Flooring: Tile, Carpet, Hardwood
    • Has fireplace: Yes
    Interior area
    • Total interior livable area: 3,444 sqft

    Property

    Parking
    • Total spaces: 3
    Features
    • Exterior features: Brick
    Lot
    • Size: 0.38 Acres
    Details
    • Parcel number: 3580900166

    Construction

    Type & style
    • Home type: SingleFamily
    Materials
    • Roof: Asphalt
    Condition
    • Year built: 2008

    Community & neighborhood

    Location
    • Region: Charleston

    Other

    Other facts
    • Roof: Architectural, Asphalt Shingle
    • Misc Interior: Garden Tub/Shower, Ceiling - Smooth, Kitchen Island, Walk-In Closets, Window Treatments - Some, Ceiling - Tray
    • New Owned: Pre-Owned
    • Cooling: Central
    • Floors: Ceramic Tile, Wall to Wall Carpet, Wood
    • Heat: Forced Air
    • Amenities: Cable TV Available, Club Membership Available, Golf Membership Available, Trash Pickup
    • Misc Exterior: Deck, Porch - Full Front, Patio - Covered, Gutters, Thermal Windows/Doors, Lawn Irrigation, Porch - Front Porch
    • Foundation: Elv. Construction
    • SF Detached Style: Traditional, Contemporary
    • Master Bedroom: Ceiling Fan, Garden Tub/Shower
    • Stories: 2 Stories, Other (Use Remarks)
    • Exterior: Brick - Veneer
    • Garage/Parking: 3 Car Garage, Other (Use Remarks)
    • FP Desc/Location: One, Gas Logs, Great Room
    • Lot Description: Pond, 0 - .5 Acre
    • Subsection: Middleborough

    Price history

    DateEventPrice
    12/21/2020Sold$662,500-2.4%$192/sqft
    Source: CTMLS #20028688 Report a problem
    11/25/2020Pending sale$678,800$197/sqft
    Source: AgentOwned Charleston Group #20028688 Report a problem
    11/15/2020Price change$678,800-1.5%$197/sqft
    Source: AgentOwned Charleston Group #20028688 Report a problem
    10/19/2020Listed for sale$688,800+72.2%$200/sqft
    Source: AgentOwned Charleston Group #20028688 Report a problem
    7/2/2010Sold$400,000-14%$116/sqft
    Source: Public Record Report a problem
    9/22/2008Sold$465,000+297.4%$135/sqft
    Source: Public Record Report a problem
    6/7/2005Sold$117,000$34/sqft
    Source: Public Record Report a problem

    Public tax history

    YearProperty taxesTax assessment
    2025$3,546 +11.7%$30,480 +24.4%
    2024$3,173 +3.8%$24,500
    2023$3,057 +3%$24,500
    2022$2,969 -4.7%$24,500 -38.4%
    2021$3,116 +7.9%$39,750 +82.3%
    2020$2,887 $21,800 +15%
    2019$2,887 $18,950
    2017$2,887 +16.7%$18,950
    2016$2,475 +4.4%$18,950
    2015$2,371 -3.3%$18,950
    2014$2,452 --
    2011$2,452 +3.6%--
    2010$2,365 -1%$18,200
    2009$2,390 +229.1%$18,200 +472.3%
    2008$726 +10.9%$3,180
    2006$655 +2321.9%$3,180 +2346.2%
    2005$27 $130

    Find assessor info on the county website

    Neighborhood: Shadowmoss

    Nearby schools

    GreatSchools rating
    Schools provided by the listing agent
    • Elementary: Drayton Hall
    • Middle: West Ashley
    • High: West Ashley

    Source: The MLS. This data may not be complete. We recommend contacting the local school district to confirm school assignments for this home.

    Get a cash offer in 3 minutes
    Find out how much your home could sell for in as little as 3 minutes with a no-obligation cash offer.
    Estimated market value
    $956,700
    Get a cash offer in 3 minutes
    Find out how much your home could sell for in as little as 3 minutes with a no-obligation cash offer.
    Estimated market value
    $956,700