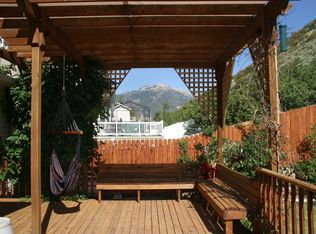
Spread thoughtfully across three distinct vertical levels, this residence seamlessly blends modern functionality with classic architectural warmth. Stepping through the front entryway onto the ground floor, you are immediately greeted by an expansive open-concept layout designed for connection and entertaining. Crisp oak hardwoods stretch from a light-filled living room—anchored by a cozy masonry fireplace—into a dedicated dining space and a kitchen fitted with slate-grey cabinetry, quartz countertops, and a full suite of stainless steel appliances. Adjacent to the cooking area, glass sliding doors open out to a private, sunlit back patio surrounded by manicured greenery. Ascending the central staircase to the second level, the layout shifts into a peaceful family zone housing three well-proportioned bedrooms. Each room boasts generous closet storage, high ceilings, and oversized windows that frame neighborhood views, making them ideal for family members, guests, or dedicated creative projects. This floor is serviced by the home's first full bathroom, beautifully appointed with marble-patterned tile, a double-sink vanity, and a deep soaking tub-shower combination. The top floor serves as the ultimate secluded haven. Spanning the entire third level, this bright space holds the sprawling fourth bedroom and a private second full bathroom featuring a glass-enclosed walk-in shower. Tucked far away from the activity of the lower floors, this top-level suite functions perfectly as an exclusive primary bedroom, an inspiring art studio, or an executive home office illuminated by skylights overhead. With its smart vertical footprint, rich natural light, and intentional separation of shared and private quarters, this four-bedroom, two-bathroom three-story home offers an exceptionally versatile framework for daily living.
This property is not currently displayed as for sale or rent on Zillow. This may be different from what's on other websites or public sources.