Skip main navigation
Sold
  • Price Unknown

    477 Strey Ln, Seguin, TX 78155

    5beds
    4,768sqft
    Single Family Residence
    Built in 2011
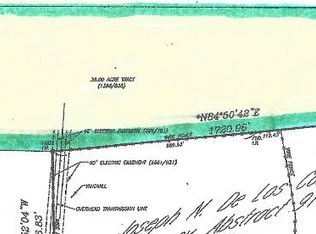
    11.11 Acres Lot
    $1,243,300 Zestimate®
    $--/sqft
    $5,033 Estimated rent

    Home value

    $1,243,300

    $1.14M - $1.37M

    $5,033/mo

    Zestimate® history
    Loading
    Loading...

    Owner options

    List your home for rent

    $5,033/mo

    Rent Zestimate®

    Find your next renter with Zillow Rental Manager. Plus, with online applications, you can quickly screen prospective tenants – for free.

    Learn more

    $5,033/mo

    Rent Zestimate®

    Refinance and save

    Refinancing to a lower rate could help reduce your monthly payments and save thousands over the life of the loan.

    See today's rates

    Explore your selling options

    Work with a Zillow partner agent

    Leverage their expertise and Zillow's premium Showcase listings to get your home seen by more buyers.

    Get started

    List with your own agent

    Get your home in front of millions of buyers by listing it on Zillow.

    Learn how to do it

    Sell it yourself

    Take full control of how buyers see your home on Zillow by listing For Sale by Owner (FSBO).

    List your home

    What's special

    Separate half bathFormal dining areaCovered patioWork shedGranite countertopsBeautiful showerOutdoor kitchen
    Price Reduction!! Welcome to your new home! This 5 bedroom, 3.5 bath home sits on 11.1 acres nestled in the middle of a peanut farm that has been divided out. The private road leading to this home gives you a sense of security and serenity being so far off the main road and no city lights. It has 10ft ceilings throughout the downstairs and 15ft vaulted ceilings in the main living area. The second living area will accommodate large gatherings for sports events or even a workout room. The kitchen comes with granite countertops, an induction stove and an oversized refrigerator. Filtered water is provided through the main sink area and it has a double oven and oversized pantry. The main living area is set with surround sound and the formal dining area will accommodate a table for 10 to 12 people. Upstairs holds another large bedroom with full bath and a hallway leading to a theater room! The master bedroom and bath have two walk in closets with a jet tub and beautiful shower with additional storage behind a built in shelf near the bathroom entrance. The backyard oasis consist of a covered patio, fireplace, outdoor kitchen and in-ground pool! There is an outdoor shower to use after a swim. The pool is less than 2 years old and has a beautiful view of the terrain including a stock pond! The detached workshop can fit up to 6 cars easily and has a separate half bath and loft for more storage. This home has a water filtration system, brand new roof and 2 brand new A/C units all under warranty. The aerobic septic system is also under warranty and irrigates part of the property where cows from the neighboring land come to eat. There is also a work shed for your farm equipment with plenty of shade and a windmill that can help with irrigation. This home is under Agriculture exemption and the 11 acres are fenced off including a fenced off area for your yard. There is so much to admire in this home that has everything and more! Please take a look at the virtual tour to get a feel for what this home has to offer. Then come see this home in person and fall in love!

    Zillow last checked:

    Listing updated:

    Listed by:

    Paul De Luna TREC #777095 (210) 417-1628,

    Link'd Realty

    Source: LERA MLS,MLS#: 1719933MLS Logo

    Facts & features

    Interior

    Bedrooms & bathrooms
    • Bedrooms: 5
    • Bathrooms: 5
    • Full bathrooms: 3
    • 1/2 bathrooms: 2
    Primary bedroom
    • Area: 360
    • Dimensions: 18 x 20
    Bedroom 2
    • Area: 144
    • Dimensions: 12 x 12
    Bedroom 3
    • Area: 144
    • Dimensions: 12 x 12
    Bedroom 4
    • Area: 80
    • Dimensions: 8 x 10
    Bedroom 5
    • Area: 360
    • Dimensions: 18 x 20
    Primary bathroom
    • Features: Tub/Shower Separate
    • Area: 180
    • Dimensions: 12 x 15
    Dining room
    • Area: 150
    • Dimensions: 10 x 15
    Kitchen
    • Area: 300
    • Dimensions: 15 x 20
    Living room
    • Area: 625
    • Dimensions: 25 x 25
    Heating
    • Central, Electric
    Cooling
    • Two Central
    Appliances
    • Laundry: Washer Hookup, Dryer Connection
    Features
    • Two Living Area, Liv/Din Combo, Separate Dining Room, Master Downstairs, Ceiling Fan(s)
    • Flooring: Painted/Stained
    • Windows: Window Coverings
    • Has basement: No
    • Number of fireplaces: 2
    • Fireplace features: Two
    Interior area
    • Total structure area: 4,768
    • Total interior livable area: 4,768 sqft

    Property

    Parking
    • Total spaces: 7
    • Parking features: Four or More Car Garage, Detached, Three Car Carport, Circular Driveway
    • Garage spaces: 4
    • Carport spaces: 3
    • Covered spaces: 7
    • Has uncovered spaces: Yes
    Features
    • Levels: Two
    • Stories: 2
    • Patio & porch: Patio, Covered
    • Exterior features: Barbecue, Gas Grill
    • Has private pool: Yes
    • Pool features: None, Community
    Lot
    • Size: 11.11 Acres
    Details
    • Parcel number: 2G0091000010305000

    Construction

    Type & style
    • Home type: SingleFamily
    • Property subtype: Single Family Residence
    Materials
    • Asbestos, 3 Sides Masonry, Stone
    • Foundation: Slab
    • Roof: Composition
    Condition
    • Pre-Owned
    • New construction: No
    • Year built: 2011
    Details
    • Builder name: Custom Built

    Utilities & green energy

    • Electric: GVEC
    • Sewer: Aerobic Septic

    Community & neighborhood

    Location
    • Region: Seguin
    • Subdivision: N/A

    Other

    Other facts
    • Listing terms: Conventional,FHA,VA Loan

    Price history

    DateEventPrice
    2/1/2024Sold--
    Source: LERA MLS #1719933 Report a problem
    1/9/2024Pending sale$1,150,000$241/sqft
    Source: LERA MLS #1719933 Report a problem
    12/27/2023Contingent$1,150,000$241/sqft
    Source: LERA MLS #1719933 Report a problem
    11/19/2023Price change$1,150,000-4.2%$241/sqft
    Source: LERA MLS #1719933 Report a problem
    10/5/2023Price change$1,200,000-7.7%$252/sqft
    Source: LERA MLS #1719933 Report a problem
    9/15/2023Listed for sale$1,300,000+68.8%$273/sqft
    Source: LERA MLS #1719933 Report a problem
    1/15/2021Sold--
    Source: LERA MLS #1493821 Report a problem
    12/22/2020Pending sale$770,000$161/sqft
    Source: Homestead & Ranch Real Estate #1493821 Report a problem
    11/7/2020Price change$770,000+6.2%$161/sqft
    Source: Homestead & Ranch Real Estate #1493821 Report a problem
    10/2/2020Listed for sale$725,000$152/sqft
    Source: Homestead & Ranch Real Estate #1493821 Report a problem
    9/22/2020Pending sale$725,000$152/sqft
    Source: Homestead & Ranch Real Estate #1493821 Report a problem
    6/5/2020Price change$725,000-6.5%$152/sqft
    Source: Homestead & Ranch Real Estate #1493821 Report a problem
    4/3/2020Price change$775,000-29.5%$163/sqft
    Source: Homestead & Ranch Real Estate #1493821 Report a problem
    5/20/2018Price change$1,100,000+37.5%$231/sqft
    Source: Coldwell Banker The Ron Brown Company #V224474 Report a problem
    10/21/2017Price change$800,000-27.3%$168/sqft
    Source: Coldwell Banker The Ron Brown Company #224474 Report a problem
    5/23/2017Listed for sale$1,100,000$231/sqft
    Source: Coldwell Banker The Ron Brown Company #224474 Report a problem

    Public tax history

    YearProperty taxesTax assessment
    2025-- $1,160,474 +11.5%
    2024$17 -2.1%$1,040,531 +5.1%
    2023$17 -17.8%$990,427 +8.9%
    2022$21 -94.4%$909,213 +49.9%
    2021$368 -96%$606,700 +10%
    2020$9,271 $551,545 +2.8%
    2019-- $536,385 +10%
    2018$8,411 +2.2%$487,623 +2%
    2017$8,227 +2.5%$477,960 +2.7%
    2016$8,026 +15.6%$465,467 +6.4%
    2015$6,944 $437,509 +4.4%
    2014$6,944 $419,089 +9.7%
    2013-- $382,124

    Find assessor info on the county website

    Neighborhood: 78155

    Nearby schools

    GreatSchools rating
    Schools provided by the listing agent
    • Elementary: Seguin
    • Middle: Seguin
    • High: Seguin
    • District: Seguin

    Source: LERA MLS. This data may not be complete. We recommend contacting the local school district to confirm school assignments for this home.

    Get a cash offer in 3 minutes
    Find out how much your home could sell for in as little as 3 minutes with a no-obligation cash offer.
    Estimated market value
    $1,243,300
    Get a cash offer in 3 minutes
    Find out how much your home could sell for in as little as 3 minutes with a no-obligation cash offer.
    Estimated market value
    $1,243,300