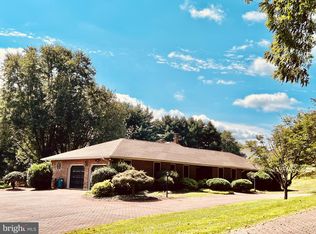
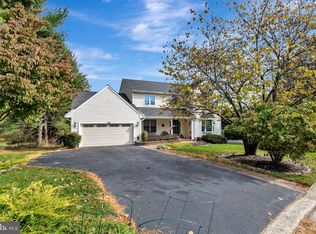
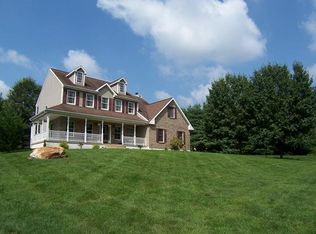
*****Top Reasons to Buy this New Custom Built: Energy Efficient, High Efficiency, Eco Friendly, Low Maintenance, No Repairs, No Replacements, No HOA , Modern Amenities on Spacious & Tranquil .70/acre; 2/10 Home Warranty & Builder Warranty; Premium Finishes ***** LOOK NO FURTHER than 477 UPPER PIKE CREEK ROAD ! This NEW construction home offers the perfect blend of modern luxury, space, and a premium location with tranquil serenity! This spectacular NEWLY constructed 4-bedroom 2.5 bath home sits on a generous .70-acre lot, offering privacy and room to breathe without sacrificing convenience. The lot offers you the opportunity to create your landscape that suits your needs and style. If you LOVE Tranquility, Privacy and Peaceful Living Experience- you will LOVE this home and all of its features !! The Open Floor Plan Concept is perfect for entertaining—from the Custom Staircase to the Formal Living and Dining Rooms—not to mention the Gourmet Kitchen, which boasts premium Kemper 39" cabinetry, gorgeous granite countertops, a double oven, and a spacious center island; and LVP Composite flooring throughout and 9ft ceiling on first floor with custom interior trim throughout . Upstairs, the Primary suite is the perfect retreat from the outside world. Enjoy lush carpet, arched windows, walk-in closets, and an Ensuite you won’t want to leave. The spa-like primary bath features a stand-alone Soaking Tub, Walk-in Tile Shower, Double Vanity, Quartz countertops, and abundant natural light from the double windows. Three additional Bedrooms/Office on the second floor all feature ceiling fans, large windows, and upgraded hardware. Need more space? Head to the basement, offering 9-foot ceilings and 1,400 square feet of untapped potential. The attached 2-car garage and double-wide driveway provide plenty of room for vehicles and storage, leaving the yard open for outdoor fun. Conveniently located just minutes from Lantana Square, Woodside Farm Creamery, White Clay Creek Park, and more, this location can’t be beat! Built with exceptional quality, luxury, and comfort by a seasoned local small builder with 30+ years of experience in home building, remodeling, and full service general contracting services. ****Move in with peace of mind—this home comes with a 2/10 Home Warranty. **** Come see what this home has to offer . Your Home Sweet Home Awaits You ! (agent related to seller).
Sold for $649,900
Zillow last checked:
Listing updated:
Bought with:
Lauri Brockson, R3-0019308
Patterson-Schwartz-Newark
Source: Bright MLS,MLS#: DENC2090314
Price history
| Date | Event | Price |
|---|---|---|
| 12/1/2025 | Sold | $649,900$217/sqft |
Source:  Bright MLS #DENC2090314 Report a problem Bright MLS #DENC2090314 Report a problem | ||
| 10/30/2025 | Pending sale | $649,900$217/sqft |
Source: Bright MLS #DENC2090314 Report a problem | ||
| 10/15/2025 | Price change | $649,900-3%$217/sqft |
Source: Bright MLS #DENC2090314 Report a problem | ||
| 10/2/2025 | Price change | $669,900-2.9%$223/sqft |
Source: Bright MLS #DENC2090314 Report a problem | ||
| 9/23/2025 | Price change | $690,000-1.4%$230/sqft |
Source: Bright MLS #DENC2086734 Report a problem | ||
| 9/15/2025 | Price change | $699,900-3.4%$233/sqft |
Source: Bright MLS #DENC2086734 Report a problem | ||
| 9/1/2025 | Price change | $724,900-1.4%$242/sqft |
Source: Bright MLS #DENC2086734 Report a problem | ||
| 8/20/2025 | Price change | $734,900-2%$245/sqft |
Source: Bright MLS #DENC2086734 Report a problem | ||
| 8/14/2025 | Price change | $749,900-1.3%$250/sqft |
Source: Bright MLS #DENC2086734 Report a problem | ||
| 8/9/2025 | Listed for sale | $760,000+533.3%$253/sqft |
Source: Bright MLS #DENC2086734 Report a problem | ||
| 4/5/2024 | Sold | $120,000-7.6%$40/sqft |
Source: Bright MLS #DENC2054398 Report a problem | ||
| 3/14/2024 | Pending sale | $129,900$43/sqft |
Source: Bright MLS #DENC2054398 Report a problem | ||
| 2/14/2024 | Price change | $129,900-27.8%$43/sqft |
Source: Bright MLS #DENC2054398 Report a problem | ||
| 1/5/2024 | Listed for sale | $180,000$60/sqft |
Source: Bright MLS #DENC2054398 Report a problem | ||
Get a cash offer in 3 minutes
Find out how much your home could sell for in as little as 3 minutes with a no-obligation cash offer.
Estimated market value
$577,400
