Stunning 2022 New Construction custom home in the heart of Westside Danville. Purchased in the framed stage of construction where most options were upgraded by the Owners. Many additional items added after completion including a grand ADU built in 2025. The sprawling 4,500 Sq Ft main home w/ an open desirable floor plan that lives primarily as a single story w/ 2 en-suite bedrooms upstairs. Boasting all en-suite bedrooms throughout, bonus room, office & ADU. Chef’s kitchen offers extensive custom built-in cabinetry, quartz countertops, Thermador appliance pkg including 6-burner gas cooktop, double ovens, microwave, dishwasher, column fridge & freezer separated by counter w/ prep sink, massive island w/ farmhouse sink & counter seating. Walk-in pantry w/ built-in cabinets, shelving & add’l beverage fridge. Primary suite offers high ceilings w/ accent beams & access to backyard. Spa like bath where Calcutta marble graces the floors, shower & wall surrounds, dual vanity w/ shiplap accents, & extensive walk-in closet. Open the panel doors to the entertainer’s backyard for indoor outdoor living. Featuring covered deck w/ built-in BBQ outdoor kitchen, PebbleTec pool & spa, plus stunning ADU w/ high ceilings, family room, kitchen w/ Viking appl, bedroom, bath & laundry closet w/ hookups
Sold for $6,000,000
$6,000,000
477 Veda Dr, Danville, CA 94526
5beds
5,165sqft
Residential, Single Family Residence
Built in 2022
0.3 Acres Lot
$5,936,400 Zestimate®
$1,162/sqft
$4,469 Estimated rent
Home value
$5,936,400
$5.34M - $6.59M
$4,469/mo
Zestimate® history
Owner options
List your home for rent
$4,469/mo
Rent Zestimate®
Find your next renter with Zillow Rental Manager. Plus, with online applications, you can quickly screen prospective tenants – for free.
$4,469/mo
Rent Zestimate®
Refinance and save
$38,306/mo
Est. payment
Refinancing to a lower rate could help reduce your monthly payments and save thousands over the life of the loan.
$38,306/mo
Est. payment
Explore your selling options
Work with a Zillow partner agent
Leverage their expertise and Zillow's premium Showcase listings to get your home seen by more buyers.
Get startedList with your own agent
Get your home in front of millions of buyers by listing it on Zillow.
Learn how to do itSell it yourself
Take full control of how buyers see your home on Zillow by listing For Sale by Owner (FSBO).
List your homeWhat's special
Pebbletec pool and spaExtensive walk-in closetQuartz countertopsOpen desirable floor planExtensive custom built-in cabinetryAll en-suite bedrooms throughoutBonus room
Zillow last checked:
Listing updated:
Listed by:
Taylor Coyle DRE #02014600 925-324-9562,
Golden Gate Sotheby's Int'l Re,
Anton Danilovich DRE #01448984 925-818-5749,
Golden Gate Sotheby's Int'l
Bought with:
M.J. St. Jean, DRE #01440057
Compass
Source: CCAR,MLS#: 41126776
Facts & features
Interior
Bedrooms & bathrooms
- Bedrooms: 5
- Bathrooms: 6
- Full bathrooms: 5
- Partial bathrooms: 1
Rooms
- Room types: 2 Bedrooms, 2.5 Baths, Primary Bedrm Suite - 1, Main Entry, 2 Baths, Den, Dining Room, Family Room, Office
Bathroom
- Features: Stall Shower, Tile, Tub, Updated Baths, Marble, Multiple Shower Heads, Stone, Window
Kitchen
- Features: Breakfast Bar, Stone Counters, Dishwasher, Double Oven, Eat-in Kitchen, Disposal, Gas Range/Cooktop, Ice Maker Hookup, Kitchen Island, Microwave, Pantry, Range/Oven Built-in, Refrigerator, Self-Cleaning Oven, Updated Kitchen, Other
Heating
- Zoned
Cooling
- Central Air
Appliances
- Included: Dishwasher, Double Oven, Gas Range, Plumbed For Ice Maker, Microwave, Range, Refrigerator, Self Cleaning Oven, Tankless Water Heater
- Laundry: Hookups Only, Laundry Room, Other, Cabinets, See Remarks, Sink
Features
- Formal Dining Room, Storage, Breakfast Bar, Pantry, Updated Kitchen
- Flooring: Hardwood, Tile
- Windows: Double Pane Windows, Bay Window(s)
- Number of fireplaces: 1
- Fireplace features: Family Room
Interior area
- Total structure area: 5,165
- Total interior livable area: 5,165 sqft
Property
Parking
- Total spaces: 2
- Parking features: Attached, Direct Access, Garage Faces Front, Garage Door Opener
- Attached garage spaces: 2
Features
- Levels: Two
- Stories: 2
- Entry location: No Steps to Entry
- Exterior features: Lighting, Garden/Play
- Has private pool: Yes
- Pool features: Gas Heat, In Ground, Pool Sweep, On Lot, Pool/Spa Combo, Outdoor Pool
- Fencing: Fenced,Wood
- Has view: Yes
- View description: Las Trampas Foothills
Lot
- Size: 0.3 Acres
- Features: Level, Premium Lot, Back Yard, Front Yard, Landscaped, Paved, Pool Site, Sprinklers In Rear, Side Yard, Landscape Back, Landscape Front
Details
- Additional structures: Pool House
- Parcel number: 1992730042
- Special conditions: Standard
- Other equipment: Irrigation Equipment
Construction
Type & style
- Home type: SingleFamily
- Architectural style: Craftsman,Custom,Farm House
- Property subtype: Residential, Single Family Residence
Materials
- Stucco, Wood Siding, Metal
- Roof: Metal,Composition
Condition
- Existing
- New construction: No
- Year built: 2022
Utilities & green energy
- Electric: No Solar
Community & HOA
Community
- Subdivision: Westside Danvill
HOA
- Has HOA: No
Location
- Region: Danville
Financial & listing details
- Price per square foot: $1,162/sqft
- Tax assessed value: $5,292,514
- Annual tax amount: $58,507
- Date on market: 3/11/2026
Price history
| Date | Event | Price |
|---|---|---|
| 3/26/2026 | Sold | $6,000,000+5.3%$1,162/sqft |
Source:  CCAR #41126776 Report a problem CCAR #41126776 Report a problem | ||
| 3/13/2026 | Pending sale | $5,699,999$1,104/sqft |
Source: CCAR #41126776 Report a problem | ||
| 3/11/2026 | Listed for sale | $5,699,999+14%$1,104/sqft |
Source: CCAR #41126776 Report a problem | ||
| 7/28/2022 | Sold | $4,999,999$968/sqft |
Source: CCAR #40979555 Report a problem | ||
| 6/1/2022 | Pending sale | $4,999,999$968/sqft |
Source:  bridgeMLS/CCAR/Bay East AOR #40979555 Report a problem bridgeMLS/CCAR/Bay East AOR #40979555 Report a problem | ||
| 1/31/2022 | Listed for sale | $4,999,999+6.4%$968/sqft |
Source: bridgeMLS/CCAR/Bay East AOR #40979555 Report a problem | ||
| 12/1/2021 | Listing removed | -- |
Source:  NextHome Report a problem NextHome Report a problem | ||
| 8/26/2021 | Listed for sale | $4,699,000+370.4%$910/sqft |
Source: bridgeMLS/CCAR/Bay East AOR #40964791 Report a problem | ||
| 2/16/2021 | Listing removed | -- |
Source: Owner Report a problem | ||
| 8/7/2020 | Listing removed | $999,000$193/sqft |
Source: Owner Report a problem | ||
| 8/5/2020 | Listed for sale | $999,000$193/sqft |
Source: Owner Report a problem | ||
Public tax history
| Year | Property taxes | Tax assessment |
|---|---|---|
| 2025 | $58,507 +1.5% | $5,292,514 +2% |
| 2024 | $57,653 +2.8% | $5,188,740 +2.5% |
| 2023 | $56,063 +248% | $5,060,000 +267.5% |
| 2022 | $16,109 +5.1% | $1,377,000 +0.9% |
| 2021 | $15,331 +374.8% | $1,365,000 +417% |
| 2020 | $3,229 +1.1% | $264,000 +2% |
| 2019 | $3,195 +3.5% | $258,825 +2% |
| 2018 | $3,087 +3.3% | $253,751 +2% |
| 2017 | $2,988 +1.3% | $248,776 +2% |
| 2016 | $2,951 +1.9% | $243,899 +1.5% |
| 2015 | $2,895 | $240,236 +2% |
| 2014 | $2,895 | $235,531 +0.5% |
| 2013 | -- | $234,467 +2% |
| 2012 | -- | $229,870 +2% |
| 2011 | -- | $225,364 +0.8% |
| 2010 | -- | $223,681 -0.2% |
| 2009 | -- | $224,214 +2% |
| 2008 | -- | $219,819 +2% |
| 2007 | -- | $215,510 +2% |
| 2006 | -- | $211,285 +2% |
| 2005 | -- | $207,143 +2% |
| 2004 | -- | $203,083 +1.9% |
| 2003 | -- | $199,362 +2% |
| 2002 | -- | $195,454 +2% |
| 2001 | -- | $191,622 |
Find assessor info on the county website
Neighborhood: 94526
Nearby homes
- $1,784,7003 bd2 ba1.5k sqft483 Veda Dr, Danville, CA 94526Off Market
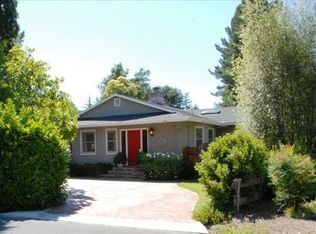
- $2,606,2004 bd4 ba2.4k sqft475 Veda Dr, Danville, CA 94526Off Market
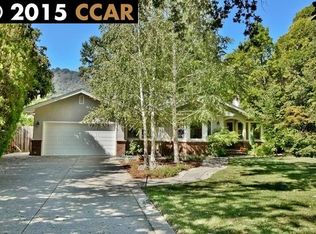
- $3,835,0004 bd4 ba3.6k sqft480 Veda Dr, Danville, CA 94526Sold
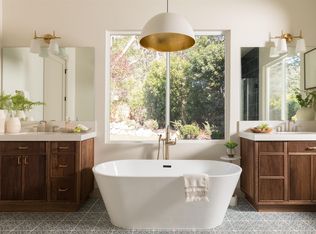
- $2,409,7006 bd3 ba2.5k sqft131 Camino Amigo Ct, Danville, CA 94526Off Market
- $1,992,9005 bd3 ba2.4k sqft481 Veda Dr, Danville, CA 94526Off Market
- $4,650,0004 bd6 ba4.4k sqft121 Camino Amigo Ct, Danville, CA 94526Sold
- $1,823,1003 bd2 ba1.7k sqft473 Veda Dr, Danville, CA 94526Off Market
- $2,106,8003 bd3 ba2.2k sqft492 Veda Dr, Danville, CA 94526Off Market
Nearby schools
GreatSchools rating
- 10/10Montair Elementary SchoolGrades: K-5Distance: 0.4 mi
- 10/10Stone Valley Middle SchoolGrades: 6-8Distance: 2.3 mi
- 10/10San Ramon Valley High SchoolGrades: 9-12Distance: 0.2 mi
Schools provided by the listing agent
- District: San Ramon Valley (925) 552-5500
Source: CCAR. This data may not be complete. We recommend contacting the local school district to confirm school assignments for this home.
Get a cash offer in 3 minutes
Find out how much your home could sell for in as little as 3 minutes with a no-obligation cash offer.
Estimated market value
$5,936,400
Get a cash offer in 3 minutes
Find out how much your home could sell for in as little as 3 minutes with a no-obligation cash offer.
Estimated market value
$5,936,400
- California
- Contra Costa County
- Danville
- 94526
- 477 Veda Dr
Nearby cities
Nearby zip codes
Other Danville Topics
