477 Watercress Dr., Aurora IL | Pulte- Bowman Model 3 Beds | 2.1 Baths | 2-Car Garage | Naperville District 204 | Built 2021 Move right into this beautifully upgraded 2107 sq. ft. townhome located in the sought-after Meadow Ridge by Pulte community and highly acclaimed Naperville School District 204. Built in 2021, this interior unit offers a sleek, modern layout with 9-foot ceilings, wide-plank flooring, and upgraded LED recessed lighting throughout. The heart of the home features an open-concept kitchen with 42" cabinetry, granite countertops, upgraded stainless steel appliances with a vented hood, LG Refrigerator and a Kitchen Aide built in micro/oven and a large island with a custom stone knee wall-perfect for casual dining or entertaining. The bright and airy living room flows seamlessly to a private patio, ideal for your morning coffee or summer grilling. Upstairs, you'll find a spacious primary suite offering a walk-in closet with custom built-ins and private en-suite bathroom plus two additional generously sized bedrooms, a full hall bath, and a convenient second-floor laundry room. A bonus area offers the perfect flex space for a home office, workout zone, or craft room. Additional highlights include a 2-car attached garage, low-maintenance exterior with professional landscaping and snow removal, and a prime location just minutes from Costco, Whole Foods, Walmart, numerous dining options, downtown Naperville, Route 59 Metra, and easy access to I-88, I-355, and I-55-all within 15 minutes. Priced below todays replacement , don't miss this opportunity for this "better than new" home in a unbeatable location!
Closed
$490,000
477 Watercress Dr, Aurora, IL 60504
3beds
2,107sqft
Townhouse, Single Family Residence
Built in 2021
1,742 Square Feet Lot
$516,700 Zestimate®
$233/sqft
$3,153 Estimated rent
Home value
$516,700
$470,000 - $568,000
$3,153/mo
Zestimate® history
Owner options
List your home for rent
$3,153/mo
Rent Zestimate®
Find your next renter with Zillow Rental Manager. Plus, with online applications, you can quickly screen prospective tenants – for free.
$3,153/mo
Rent Zestimate®
Refinance and save
$3,760/mo
Est. payment
Refinancing to a lower rate could help reduce your monthly payments and save thousands over the life of the loan.
$3,760/mo
Est. payment
Explore your selling options
Work with a Zillow partner agent
Leverage their expertise and Zillow's premium Showcase listings to get your home seen by more buyers.
Get startedList with your own agent
Get your home in front of millions of buyers by listing it on Zillow.
Learn how to do itSell it yourself
Take full control of how buyers see your home on Zillow by listing For Sale by Owner (FSBO).
List your homeWhat's special
Sleek modern layoutProfessional landscapingLarge islandPrivate patioLow-maintenance exteriorCustom stone knee wallOpen-concept kitchen
Zillow last checked:
Listing updated:
Listed by:
Eva Burns, GRI 630-846-1819,
Redfin Corporation
Bought with:
Siva Pasumarti
Real People Realty
Source: MRED as distributed by MLS GRID,MLS#: 12369686
Facts & features
Interior
Bedrooms & bathrooms
- Bedrooms: 3
- Bathrooms: 3
- Full bathrooms: 2
- 1/2 bathrooms: 1
Rooms
- Room types: Office
Primary bedroom
- Features: Flooring (Carpet), Bathroom (Full)
- Level: Second
- Area: 195 Square Feet
- Dimensions: 15X13
Bedroom 2
- Features: Flooring (Carpet)
- Level: Second
- Area: 121 Square Feet
- Dimensions: 11X11
Bedroom 3
- Features: Flooring (Carpet)
- Level: Second
- Area: 156 Square Feet
- Dimensions: 12X13
Dining room
- Features: Flooring (Vinyl)
- Level: Main
- Area: 99 Square Feet
- Dimensions: 9X11
Kitchen
- Features: Kitchen (Eating Area-Breakfast Bar, Island), Flooring (Vinyl)
- Level: Main
- Area: 182 Square Feet
- Dimensions: 13X14
Laundry
- Features: Flooring (Vinyl)
- Level: Second
- Area: 42 Square Feet
- Dimensions: 6X7
Living room
- Features: Flooring (Vinyl)
- Level: Main
- Area: 154 Square Feet
- Dimensions: 14X11
Office
- Features: Flooring (Carpet)
- Level: Second
- Area: 54 Square Feet
- Dimensions: 9X6
Heating
- Natural Gas
Cooling
- Central Air
Appliances
- Included: Double Oven, Microwave, Dishwasher, Refrigerator, Cooktop, Range Hood
- Laundry: Upper Level, Gas Dryer Hookup, Electric Dryer Hookup
Features
- Basement: None
Interior area
- Total structure area: 0
- Total interior livable area: 2,107 sqft
Property
Parking
- Total spaces: 2
- Parking features: Garage Door Opener, Yes, Garage Owned, Attached, Garage
- Attached garage spaces: 2
- Has uncovered spaces: Yes
Accessibility
- Accessibility features: No Disability Access
Lot
- Size: 1,742 Square Feet
Details
- Parcel number: 0728300067
- Special conditions: None
- Other equipment: Ceiling Fan(s)
Construction
Type & style
- Home type: Townhouse
- Property subtype: Townhouse, Single Family Residence
Materials
- Vinyl Siding
Condition
- New construction: No
- Year built: 2021
Details
- Builder model: OPEN FLOOR PLAN!
Utilities & green energy
- Electric: Circuit Breakers
- Sewer: Other
- Water: Public
Community & HOA
Community
- Subdivision: Meadow Ridge
HOA
- Has HOA: Yes
- Services included: Other
- HOA fee: $282 monthly
Location
- Region: Aurora
Financial & listing details
- Price per square foot: $233/sqft
- Tax assessed value: $138,389
- Annual tax amount: $9,456
- Date on market: 5/22/2025
- Listing terms: Other
- Ownership: Fee Simple w/ HO Assn.
Price history
| Date | Event | Price |
|---|---|---|
| 7/1/2025 | Sold | $490,000-2%$233/sqft |
Source:  MRED as distributed by MLS GRID #12369686 Report a problem MRED as distributed by MLS GRID #12369686 Report a problem | ||
| 5/31/2025 | Contingent | $500,000$237/sqft |
Source: MRED as distributed by MLS GRID #12369686 Report a problem | ||
| 5/22/2025 | Listed for sale | $500,000+36.8%$237/sqft |
Source: MRED as distributed by MLS GRID #12369686 Report a problem | ||
| 7/14/2021 | Sold | $365,500$173/sqft |
Source: Public Record Report a problem | ||
Public tax history
| Year | Property taxes | Tax assessment |
|---|---|---|
| 2024 | $9,914 +4.8% | $138,389 +11.3% |
| 2023 | $9,456 +2.3% | $124,350 +6.9% |
| 2022 | $9,247 | $116,270 +105600% |
| 2021 | -- | $110 |
Find assessor info on the county website
Neighborhood: Fox Valley
Nearby homes
- $447,100-- bd-- ba-- sqft479 Watercress Dr, Aurora, IL 60504Off Market
- $450,800-- bd-- ba-- sqft475 Watercress Dr, Aurora, IL 60504Off Market
- $461,400-- bd-- ba-- sqft471 Watercress Dr, Aurora, IL 60504Off Market
- $379,9003 bd3 ba1.8k sqft469 Watercress Dr, Aurora, IL 60504Off Market
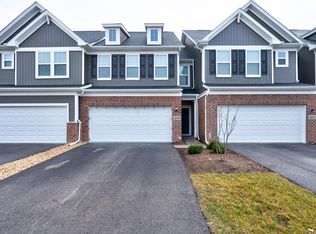
- $456,5003 bd3 ba2.1k sqft511 Watercress Dr, Aurora, IL 60504Off Market
- $432,100-- bd-- ba-- sqft467 Watercress Dr, Aurora, IL 60504Off Market
- $371,400-- bd-- ba-- sqft485 Watercress Dr, Aurora, IL 60504Off Market
- $473,600-- bd-- ba-- sqft487 Watercress Dr, Aurora, IL 60504Off Market
Nearby schools
GreatSchools rating
- 8/10Peter M Gombert Elementary SchoolGrades: K-5Distance: 1.8 mi
- 9/10Still Middle SchoolGrades: 6-8Distance: 0.3 mi
- 9/10Waubonsie Valley High SchoolGrades: 9-12Distance: 1.6 mi
Schools provided by the listing agent
- Elementary: Gombert Elementary School
- Middle: Still Middle School
- High: Waubonsie Valley High School
- District: 204
Source: MRED as distributed by MLS GRID. This data may not be complete. We recommend contacting the local school district to confirm school assignments for this home.
Get a cash offer in 3 minutes
Find out how much your home could sell for in as little as 3 minutes with a no-obligation cash offer.
Estimated market value
$516,700
Get a cash offer in 3 minutes
Find out how much your home could sell for in as little as 3 minutes with a no-obligation cash offer.
Estimated market value
$516,700
- Illinois
- DuPage County
- Aurora
- 60504
- Fox Valley
- 477 Watercress Dr
Nearby cities
Nearby neighborhoods
Nearby zip codes
Other Aurora Topics
