Skip main navigation
Sold for $715,000
  • $715,000

    477 Westerman Pl, Smithfield, NC 27577

    3beds
    3,361sqft
    Single Family Residence, Residential
    Built in 2001
    6.4 Acres Lot
    $712,000 Zestimate®
    $213/sqft
    $2,811 Estimated rent

    Home value

    $712,000

    $669,000 - $755,000

    $2,811/mo

    Zestimate® history
    Loading
    Loading...

    Owner options

    List your home for rent

    $2,811/mo

    Rent Zestimate®

    Find your next renter with Zillow Rental Manager. Plus, with online applications, you can quickly screen prospective tenants – for free.

    Learn more

    $2,811/mo

    Rent Zestimate®

    Refinance and save

    $4,658/mo

    Est. payment

    Refinancing to a lower rate could help reduce your monthly payments and save thousands over the life of the loan.

    See today's rates

    $4,658/mo

    Est. payment

    Explore your selling options

    Work with a Zillow partner agent

    Leverage their expertise and Zillow's premium Showcase listings to get your home seen by more buyers.

    Get started

    List with your own agent

    Get your home in front of millions of buyers by listing it on Zillow.

    Learn how to do it

    Sell it yourself

    Take full control of how buyers see your home on Zillow by listing For Sale by Owner (FSBO).

    List your home

    What's special

    Gas log fireplaceWooded acresCustom-built ranchAbove-ground poolWired and insulated workshopMassive bonus roomLarge patio
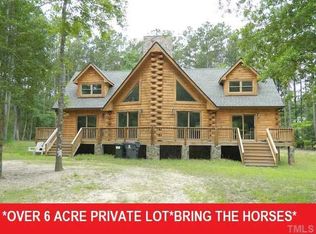
    Welcome to your private retreat! Nestled on over 6 wooded acres, this custom-built ranch offers the perfect blend of comfort, space, and functionality. The open floor plan boasts a spacious living room with built-ins and gas log fireplace, flowing seamlessly into a spacious sunroom with tile floors. The kitchen features solid surface countertops, stainless steel appliances, tile backsplash, and abundant counter and cabinet space, while the separate dining room with trey ceiling and plantation shutters s is ideal for entertaining. The first-floor owner's suite offers trey ceilings, a custom walk-in closet, oversized dual vanity, jetted tub, and separate shower. Two additional bedrooms, a dedicated laundry/mudroom with folding table and half bath complete the main level. Upstairs, a massive bonus room with wet bar, full bath, and walk-in storage offers space for recreation, guests and room for expansion with over 500 square feet of unfinished space! The roof is only a year old! Enjoy the outdoors with a large patio, above-ground pool, wired & insulated workshop, and heated/cooled oversized 2-car garage. With horses allowed, this property offers true country living just minutes from modern conveniences. Schedule your private tour today!

    Zillow last checked:

    Listing updated:

    Listed by:

    Christy R Mangum 919-744-5184,

    Coldwell Banker HPW

    Bought with:

    Laura Thompson Vevurka, 324056

    FAB Real Estate Services, LLC

    Source: Doorify MLS,MLS#: 10118831MLS Logo

    Facts & features

    Interior

    Bedrooms & bathrooms
    • Bedrooms: 3
    • Bathrooms: 4
    • Full bathrooms: 3
    • 1/2 bathrooms: 1
    Heating
    • Electric, Forced Air
    Cooling
    • Central Air
    Features
    • Flooring: Carpet, Ceramic Tile, Vinyl
    • Basement: Crawl Space
    Interior area
    • Total structure area: 3,361
    • Total interior livable area: 3,361 sqft
    • Finished area above ground: 3,361
    • Finished area below ground: 0

    Property

    Parking
    • Total spaces: 2
    • Parking features: Garage - Attached
    • Attached garage spaces: 2
    Features
    • Levels: One and One Half
    • Stories: 1
    • Has view: Yes
    Lot
    • Size: 6.40 Acres
    Details
    • Parcel number: 15I07040G
    • Special conditions: Standard
    • Horses can be raised: Yes

    Construction

    Type & style
    • Home type: SingleFamily
    • Architectural style: Ranch
    • Property subtype: Single Family Residence, Residential
    Materials
    • Brick, Vinyl Siding
    • Roof: Shingle
    Condition
    • New construction: No
    • Year built: 2001

    Utilities & green energy

    • Sewer: Septic Tank
    • Water: Private, Well

    Community & neighborhood

    Location
    • Region: Smithfield
    • Subdivision: Creeks Bend

    HOA & financial

    HOA
    • Has HOA: Yes
    • HOA fee: $500 semi-annually
    • Services included: Road Maintenance

    Price history

    DateEventPrice
    12/22/2025Sold$715,000+2.1%$213/sqft
    Source: Doorify MLS #10118831 Report a problem
    11/2/2025Pending sale$700,000$208/sqft
    Source: Doorify MLS #10118831 Report a problem
    10/20/2025Price change$700,000-2.1%$208/sqft
    Source: Doorify MLS #10118831 Report a problem
    10/17/2025Price change$715,000-1.4%$213/sqft
    Source: Doorify MLS #10118831 Report a problem
    10/1/2025Price change$725,000-6.5%$216/sqft
    Source: Doorify MLS #10118831 Report a problem
    9/19/2025Price change$775,000-3.1%$231/sqft
    Source: Doorify MLS #10118831 Report a problem
    8/29/2025Listed for sale$800,000+45.5%$238/sqft
    Source: Doorify MLS #10118831 Report a problem
    11/12/2021Sold$550,000+1.9%$164/sqft
    Source: Doorify MLS #2408618 Report a problem
    9/27/2021Contingent$540,000$161/sqft
    Source: Doorify MLS #2408618 Report a problem
    9/24/2021Listed for sale$540,000+40.3%$161/sqft
    Source: Doorify MLS #2408618 Report a problem
    5/15/2019Listing removed$385,000$115/sqft
    Source: Keller Williams Brier Creek #2243840 Report a problem
    3/22/2019Listed for sale$385,000+5.2%$115/sqft
    Source: Keller Williams Brier Creek #2243840 Report a problem
    3/16/2016Sold$365,900-1.1%$109/sqft
    Source: Doorify MLS #2019699 Report a problem
    1/29/2016Pending sale$369,900$110/sqft
    Source: Carolina Realty Co. #2019699 Report a problem
    9/30/2015Listed for sale$369,900+2.8%$110/sqft
    Source: Carolina Realty Co. #2019699 Report a problem
    2/22/2005Sold$360,000$107/sqft
    Source: Public Record Report a problem

    Public tax history

    YearProperty taxesTax assessment
    2025$4,796 +33.4%$755,320 +70.2%
    2024$3,595 +5.2%$443,790
    2023$3,417 -2.5%$443,790
    2022$3,506 $443,790
    2021$3,506 -3.7%$443,790
    2020$3,639 $443,790
    2019$3,639 +19%$443,790 +21.9%
    2018$3,057 $363,980
    2017$3,057 $363,980
    2016$3,057 $363,980
    2015$3,057 $363,980
    2014$3,057 $363,980
    2013-- $363,980
    2012-- $363,980
    2011-- $363,980
    2010-- --
    2009-- --
    2008-- --
    2007-- --
    2006-- --
    2005-- --
    2004-- --
    2003-- --
    2002-- --
    2001-- --

    Find assessor info on the county website

    Neighborhood: 27577

    Nearby schools

    GreatSchools rating
    Schools provided by the listing agent
    • Elementary: Johnston - W Smithfield
    • Middle: Johnston - Smithfield
    • High: Johnston - Smithfield Selma

    Source: Doorify MLS. This data may not be complete. We recommend contacting the local school district to confirm school assignments for this home.

    Get a cash offer in 3 minutes
    Find out how much your home could sell for in as little as 3 minutes with a no-obligation cash offer.
    Estimated market value
    $712,000
    Get a cash offer in 3 minutes
    Find out how much your home could sell for in as little as 3 minutes with a no-obligation cash offer.
    Estimated market value
    $712,000