Introducing 477 Westmont Dr. in Collingdale, PA – a meticulously renovated brick row home offering the perfect blend of modern luxury and timeless charm. With 4 bedrooms and 2 full baths, this residence provides generous living spaces ideal for those who appreciate comfort and style and convenience. Step into the welcoming ambiance of the spacious living and dining area, perfect for gatherings or quiet evenings at home. The centerpiece of the home is the stunning gourmet kitchen, featuring new shaker style cabinets and stainless steel appliances and luxurious quartz countertops, sure to delight culinary enthusiasts. Unwind in the primary bedroom, complete with unique dual closets providing for ample storage. Both brand new tile baths offer a touch of sophistication and relaxation. Conveniently located just 20 minutes from Center City, this home provides easy access to Philadelphia's amenities while being mere steps away from a new county park, offering opportunities for outdoor enjoyment and leisure. This move in ready home offers the perfect blend of space and updates that will bring you years of easy living and lasting memories.
Sold for $262,500
$262,500
477 Westmont Dr, Collingdale, PA 19023
4beds
1,620sqft
Townhouse
Built in 1949
1,307 Square Feet Lot
$274,600 Zestimate®
$162/sqft
$2,310 Estimated rent
Home value
$274,600
$261,000 - $288,000
$2,310/mo
Zestimate® history
Owner options
List your home for rent
$2,310/mo
Rent Zestimate®
Find your next renter with Zillow Rental Manager. Plus, with online applications, you can quickly screen prospective tenants – for free.
$2,310/mo
Rent Zestimate®
Refinance and save
$1,816/mo
Est. payment
Refinancing to a lower rate could help reduce your monthly payments and save thousands over the life of the loan.
$1,816/mo
Est. payment
Explore your selling options
Work with a Zillow partner agent
Leverage their expertise and Zillow's premium Showcase listings to get your home seen by more buyers.
Get startedList with your own agent
Get your home in front of millions of buyers by listing it on Zillow.
Learn how to do itSell it yourself
Take full control of how buyers see your home on Zillow by listing For Sale by Owner (FSBO).
List your homeWhat's special
Brand new tile bathsTimeless charmModern luxuryGenerous living spacesMove in ready homeStainless steel appliances
Zillow last checked:
Listing updated:
Listed by:
Jim Rice 302-540-0509,
Real of Pennsylvania
Bought with:
Chris Caine, RS312330
RE/MAX 2000
Source: Bright MLS,MLS#: PADE2066130
Facts & features
Interior
Bedrooms & bathrooms
- Bedrooms: 4
- Bathrooms: 2
- Full bathrooms: 2
Basement
- Description: Percent Finished: 90.0
- Area: 500
Heating
- Forced Air, Natural Gas
Cooling
- Central Air, Electric
Appliances
- Included: Microwave, Oven/Range - Gas, Stainless Steel Appliance(s), Gas Water Heater
Features
- Kitchen - Gourmet, Upgraded Countertops
- Flooring: Laminate
- Doors: Six Panel
- Windows: Double Hung
- Basement: Full
- Has fireplace: No
Interior area
- Total structure area: 1,620
- Total interior livable area: 1,620 sqft
- Finished area above ground: 1,120
- Finished area below ground: 500
Property
Parking
- Total spaces: 1
- Parking features: Driveway
- Uncovered spaces: 1
Accessibility
- Accessibility features: None
Features
- Levels: Two
- Stories: 2
- Pool features: None
Lot
- Size: 1,307 Square Feet
- Dimensions: 16.00 x 95.00
Details
- Additional structures: Above Grade, Below Grade
- Parcel number: 11000292300
- Zoning: R
- Special conditions: Standard
Construction
Type & style
- Home type: Townhouse
- Architectural style: Traditional
- Property subtype: Townhouse
Materials
- Brick
- Foundation: Concrete Perimeter
Condition
- Excellent
- New construction: No
- Year built: 1949
- Major remodel year: 2024
Utilities & green energy
- Sewer: Public Sewer
- Water: Public
Community & HOA
Community
- Subdivision: Briarcliffe
HOA
- Has HOA: No
Location
- Region: Collingdale
- Municipality: COLLINGDALE BORO
Financial & listing details
- Price per square foot: $162/sqft
- Tax assessed value: $94,250
- Annual tax amount: $4,155
- Date on market: 4/27/2024
- Listing agreement: Exclusive Right To Sell
- Ownership: Fee Simple
Price history
| Date | Event | Price |
|---|---|---|
| 5/30/2024 | Sold | $262,500+1%$162/sqft |
Source:  Bright MLS #PADE2066130 Report a problem Bright MLS #PADE2066130 Report a problem | ||
| 5/1/2024 | Contingent | $259,900$160/sqft |
Source: Bright MLS #PADE2066130 Report a problem | ||
| 4/27/2024 | Listed for sale | $259,900+88.6%$160/sqft |
Source: Bright MLS #PADE2066130 Report a problem | ||
| 1/19/2024 | Sold | $137,777+10.2%$85/sqft |
Source: Bright MLS #PADE2059434 Report a problem | ||
| 1/6/2024 | Contingent | $125,000$77/sqft |
Source: Bright MLS #PADE2059434 Report a problem | ||
| 1/4/2024 | Listed for sale | $125,000$77/sqft |
Source: Bright MLS #PADE2059434 Report a problem | ||
Public tax history
| Year | Property taxes | Tax assessment |
|---|---|---|
| 2026 | $4,379 +32.2% | $94,250 |
| 2025 | $3,312 -22.4% | $94,250 |
| 2024 | $4,268 +2.7% | $94,250 |
| 2023 | $4,155 +3.9% | $94,250 |
| 2022 | $3,997 | $94,250 |
| 2021 | $3,997 +931.4% | $94,250 +32.8% |
| 2020 | $388 -91.1% | $70,970 |
| 2019 | $4,349 +2.3% | $70,970 |
| 2018 | $4,252 +991.8% | $70,970 |
| 2017 | $389 | $70,970 |
| 2016 | $389 -2% | $70,970 |
| 2015 | $397 +2% | $70,970 |
| 2014 | $389 +2.8% | $70,970 |
| 2013 | $379 +2.8% | $70,970 |
| 2012 | $369 +0.3% | $70,970 |
| 2011 | $368 +2% | $70,970 |
| 2010 | $360 +7.5% | $70,970 |
| 2009 | $335 | $70,970 |
| 2008 | $335 +8.3% | $70,970 |
| 2007 | $309 | $70,970 |
| 2006 | $309 | $70,970 |
| 2005 | $309 | $70,970 |
| 2004 | $309 +6.4% | $70,970 |
| 2003 | $291 +7.9% | $70,970 |
| 2002 | $270 | $70,970 |
| 2000 | $270 | $70,970 |
Find assessor info on the county website
Neighborhood: 19023
Nearby homes
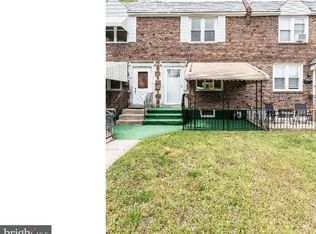
- $219,6003 bd1 ba1.1k sqft479 Westmont Dr, Darby, PA 19023Off Market
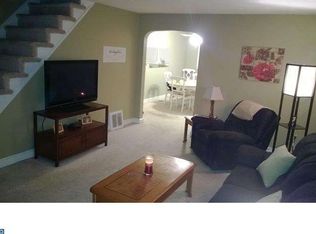
- $174,1003 bd1 ba1.1k sqft481 Westmont Dr, Darby, PA 19023Off Market
- $255,6003 bd1 ba1.1k sqft475 Westmont Dr, Collingdale, PA 19023Off Market
- $---- bd-- ba-- sqft475 Westmont Dr, Darby, PA 19023Off Market
- $173,9004 bd1 ba1.1k sqft483 Westmont Dr, Collingdale, PA 19023Off Market
- $173,2002 bd1 ba1.1k sqft485 Westmont Dr, Collingdale, PA 19023Off Market
- $240,0003 bd2 ba1.1k sqft473 Westmont Dr, Collingdale, PA 19023Sold
- $153,4003 bd1 ba1.1k sqft487 Westmont Dr, Collingdale, PA 19023Off Market
Nearby schools
GreatSchools rating
- 5/10Harris SchoolGrades: K-8Distance: 0.5 mi
- 2/10Academy Park High SchoolGrades: 9-12Distance: 1.1 mi
- NASoutheast Delco Kindergarten CenterGrades: KDistance: 1.3 mi
Schools provided by the listing agent
- District: Southeast Delco
Source: Bright MLS. This data may not be complete. We recommend contacting the local school district to confirm school assignments for this home.
Get a cash offer in 3 minutes
Find out how much your home could sell for in as little as 3 minutes with a no-obligation cash offer.
Estimated market value
$274,600
Get a cash offer in 3 minutes
Find out how much your home could sell for in as little as 3 minutes with a no-obligation cash offer.
Estimated market value
$274,600
- Pennsylvania
- Delaware County
- Collingdale
- 19023
- 477 Westmont Dr
Nearby cities
Nearby zip codes
Other Collingdale Topics
