**Home remains available for showings. Seller is actively accepting backup offers. Current contract is subject to an Active Break Clause.** Welcome to 477 York Imperial Trail! This spacious home features an open floor plan with a kitchen that flows into a cozy den with a fireplace, plus additional living space and a sunken living room offering plenty of room to relax or entertain. The main level also includes a dining room and half bath. Upstairs, the large primary suite includes a private sitting area, en-suite bath, walk-in closet, and additional storage space. A second primary suite offers two large closets and its own full bath. Situated on over an acre and including an additional lot, this property offers space and flexibility. Updates include a new roof (2024), new upstairs HVAC (2026), and upgraded refrigerator and range (2026). Owner/Seller is a licensed real estate agent in the State of Alabama and has a personal ownership interest in the property.
Contingent
$410,000
477 York Imperial Trl, Oxford, AL 36203
4beds
3,226sqft
Single Family Residence
Built in 2010
1.62 Acres Lot
$400,600 Zestimate®
$127/sqft
$50/mo HOA
What's special
Additional living spaceEn-suite bathDining roomWalk-in closetLarge primary suiteIncluding an additional lotSpacious home
- 58 days |
- 59 |
- 3 |
Likely to sell faster than
Zillow last checked:
Listing updated:
Listed by:
Karen Jinks 256-310-2444,
KW Realty Group
Source: GALMLS,MLS#: 21454067
Facts & features
Interior
Bedrooms & bathrooms
- Bedrooms: 4
- Bathrooms: 4
- Full bathrooms: 3
- 1/2 bathrooms: 1
Rooms
- Room types: 2nd Master (ROOM), Bedroom, Bonus Room, Den/Family (ROOM), Dining Room, Bathroom, Half Bath (ROOM), Kitchen, Master Bathroom, Master Bedroom
Primary bedroom
- Level: Second
Bedroom
- Level: Second
Bedroom 1
- Level: Second
Bedroom 2
- Level: Second
Primary bathroom
- Level: Second
Bathroom 1
- Level: Second
Bathroom 3
- Level: First
Dining room
- Level: First
Family room
- Level: First
Kitchen
- Features: Stone Counters
- Level: First
Living room
- Level: First
Basement
- Area: 0
Heating
- Central, Dual Systems (HEAT), Natural Gas
Cooling
- Central Air, Electric
Appliances
- Included: Dishwasher, Microwave, Refrigerator, Stove-Gas, Gas Water Heater
- Laundry: Electric Dryer Hookup, Washer Hookup, Upper Level, Laundry Room, Laundry (ROOM), Yes
Features
- Recessed Lighting, High Ceilings, Cathedral/Vaulted, Crown Molding, Smooth Ceilings, Tray Ceiling(s), Linen Closet, Separate Shower, Double Vanity, Tub/Shower Combo, Walk-In Closet(s)
- Flooring: Carpet, Hardwood, Tile
- Attic: Pull Down Stairs,Walk-up,Yes
- Number of fireplaces: 2
- Fireplace features: Masonry, Living Room, Gas
Interior area
- Total interior livable area: 3,226 sqft
- Finished area above ground: 3,226
- Finished area below ground: 0
Video & virtual tour
Property
Parking
- Total spaces: 2
- Parking features: Attached, Garage Faces Front
- Attached garage spaces: 2
Features
- Levels: 2+ story
- Patio & porch: Open (PATIO), Patio, Porch
- Exterior features: Lighting
- Pool features: In Ground, Salt Water, Community
- Has spa: Yes
- Spa features: Bath
- Has view: Yes
- View description: None
- Waterfront features: No
Lot
- Size: 1.62 Acres
Details
- Parcel number: 2107360001063.039
- Special conditions: N/A
Construction
Type & style
- Home type: SingleFamily
- Property subtype: Single Family Residence
Materials
- Brick, Wood Siding
- Foundation: Slab
Condition
- Year built: 2010
Utilities & green energy
- Water: Public
- Utilities for property: Sewer Connected
Community & HOA
Community
- Features: Golf, Golf Access, Golf Cart Path, Street Lights, Tennis Court(s)
- Subdivision: Cider Ridge
HOA
- Has HOA: Yes
- Amenities included: Other
- HOA fee: $600 annually
Location
- Region: Oxford
Financial & listing details
- Price per square foot: $127/sqft
- Tax assessed value: $292,020
- Annual tax amount: $1,336
- Price range: $410K - $410K
- Date on market: 5/25/2026
Estimated market value
$400,600
$381,000 - $421,000
$2,773/mo
Price history
| Date | Event | Price |
|---|---|---|
| 6/12/2026 | Contingent | $410,000$127/sqft |
Source:  GALMLS #21454067 Report a problem GALMLS #21454067 Report a problem | ||
| 5/25/2026 | Listed for sale | $410,000-11.8%$127/sqft |
Source: GALMLS #21454067 Report a problem | ||
| 5/28/2024 | Listing removed | -- |
Source: GALMLS #21381620 Report a problem | ||
| 5/15/2024 | Price change | $465,000-3.9%$144/sqft |
Source: GALMLS #21381620 Report a problem | ||
| 5/1/2024 | Price change | $484,000-1%$150/sqft |
Source: GALMLS #21381620 Report a problem | ||
| 4/4/2024 | Listed for sale | $489,000+76.5%$152/sqft |
Source: GALMLS #21381620 Report a problem | ||
| 11/25/2020 | Sold | $277,000-7.6%$86/sqft |
Source: GALMLS #890587 Report a problem | ||
| 8/7/2020 | Pending sale | $299,900$93/sqft |
Source: Keller Williams Realty Group #890587 Report a problem | ||
| 7/27/2020 | Listed for sale | $299,900$93/sqft |
Source: Keller Williams Realty Group #890587 Report a problem | ||
| 1/28/2019 | Listing removed | $299,900$93/sqft |
Source: Keller Williams Realty Anniston #832413 Report a problem | ||
| 10/25/2018 | Listed for sale | $299,900$93/sqft |
Source: Keller Williams Realty Group #832413 Report a problem | ||
Public tax history
| Year | Property taxes | Tax assessment |
|---|---|---|
| 2025 | $1,336 | $29,200 |
| 2024 | $1,336 | $29,200 |
| 2023 | $1,336 -2% | $29,200 -1.9% |
| 2022 | $1,363 -0.6% | $29,760 -0.6% |
| 2021 | $1,371 | $29,940 |
| 2020 | -- | $29,940 +2.7% |
| 2019 | $1,385 +3.2% | $29,166 +3.2% |
| 2018 | $1,342 +12.1% | $28,260 +12.1% |
| 2017 | $1,198 +4.4% | $25,220 |
| 2016 | $1,147 | $25,220 +7% |
| 2013 | $1,147 | $23,560 |
Find assessor info on the county website
Monthly payment
Est. payment
Payment breakdown
Explore the cost of this home by adjusting the details. Changes won't be saved.Climate risks
Neighborhood: 36203
Getting around
0 / 100
Car-DependentNearby schools
GreatSchools rating
- 7/10De Armanville Elementary SchoolGrades: PK-4Distance: 2.7 mi
- 7/10Oxford Middle SchoolGrades: 7-8Distance: 7.7 mi
- NAOxford Area Voc SchoolGrades: 9-12Distance: 5.4 mi
Schools provided by the listing agent
- Elementary: Dearmanville
- Middle: Oxford
- High: Oxford
Source: GALMLS. This data may not be complete. We recommend contacting the local school district to confirm school assignments for this home.
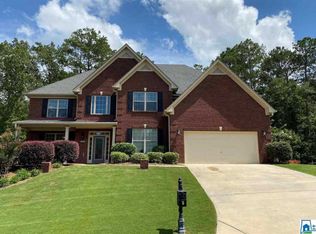
- $501,7005 bd4 ba3.5k sqft465 York Imperial Trl, Oxford, AL 36203Off Market
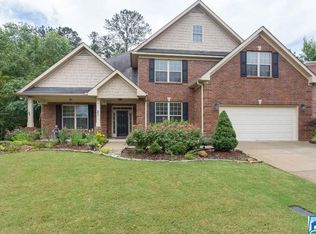
- $465,5004 bd5 ba3.2k sqft483 York Imperial Trl, Oxford, AL 36203Off Market
- $16,0007,710 Square Feet462 York Imperial Trl, Oxford, AL 36203Off Market
- $16,0007,405 Square Feet490 York Imperial Trl, Oxford, AL 36203Off Market
- $16,0000.53 Acres453 York Imperial Trl, Oxford, AL 36203Off Market
- $446,6005 bd2 ba3.5k sqft497 York Imperial Trl, Oxford, AL 36203Off Market
- $40,000828 Square Feet497 York Imperial Trl, Oxford, AL 36203Off Market
- $16,0008,973 Square Feet444 York Imperial Trl, Oxford, AL 36203Off Market
A local agent can set up tours, give advice and negotiate with sellers.
Similar homes
- $469,9005 bd4 ba3.5k sqft837 York Imperial Trl, Oxford, AL 36203For Sale
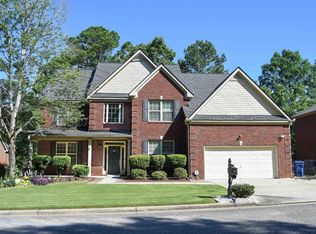
 MLS ID #21455040, Teresa Harris, Prime Properties Real Estate, LLC. GALMLS
 - $379,9004 bd3 ba2.7k sqft5234 Red Oak Dr, Oxford, AL 36203For Sale
 MLS ID #21449495, Christi Lloyd, Prime Properties Real Estate, LLC. GALMLS
 - $460,0004 bd3 ba2.9k sqftSparklight, Oxford, AL 36203For Sale
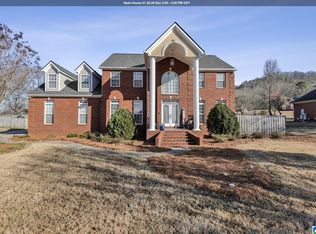 MLS ID #21443160, Jessie D Kirby, Jessie D Realty. GALMLS
 - $539,0004 bd4 ba3.3k sqftAt&t, Sparklight Services, Oxford, AL 36203For Sale
 MLS ID #21458068, Mandi Li, Foothills Realty LLC. GALMLS
 - $350,0004 bd3 ba2.3k sqft147 Anna Mattison Rd, Oxford, AL 36203For SaleMLS ID #21455013, Kelly Boyd, KW Realty Group. GALMLS
- $375,0004 bd4 ba2.9k sqft368 Hazel Creek Trl, Anniston, AL 36207For SaleMLS ID #21916615, Stephanie Ajlouny. ValleyMLS
- $337,9004 bd2 ba2.3k sqft806 Roy Ct, Oxford, AL 36203For SaleMLS ID #21456673, Ruth Covington, KW Realty Group. GALMLS
- $339,9004 bd3 ba2.5k sqft1424 Dearmanville Rd, Anniston, AL 36207For SaleMLS ID #21452917, Kayla Tinney, Kelly Right Real Estate of Ala. GALMLS
- $590,0004 bd4 ba3.5k sqftSparklight, Oxford, AL 36203For SaleMLS ID #21458667, Sylvia Bentley, ERA King Real Estate. GALMLS
- $380,0005 bd4 ba3.3k sqftMultiple Providers, Anniston, AL 36207For SaleMLS ID #21453611, Myranda Smith, KW Realty Group. GALMLS
- $450,0004 bd3 ba2.7k sqft2 Woodside Pl, Anniston, AL 36207For SaleMLS ID #21450241, Jeremy Cromer, Kelly Right Real Estate of Ala. GALMLS
- $422,5005 bd4 ba3.5k sqft605 Crestview Rd, Anniston, AL 36207For SaleMLS ID #21452204, Angie Williamson, KW Realty Group. GALMLS
- $350,0003 bd3 ba2.4k sqft204 Hazel Creek Trl, Anniston, AL 36207For SaleMLS ID #21458260, Ashley Mitchell, ERA King Real Estate. GALMLS
- from $335,0554 bd4 ba2.6k sqftHill V Modern Farmhouse Plan, Oxford, AL: Build On Your Lot, Oxford, AL 36203New ConstructionAmericas Home Place
- $349,9004 bd4 ba3.2k sqft6 Lanier Pl, Anniston, AL 36207For SaleMLS ID #21458328, Alison Landers, ERA King Real Estate. GALMLS
- $380,0003 bd3 ba3.1k sqft1429 Center Hill Rd, Lineville, AL 36266For SaleMLS ID #21920589, Jessica Wilburn. ValleyMLS
- $289,9004 bd4 ba3.4k sqft3020 Brentwood Dr, Oxford, AL 36203For SaleMLS ID #21432168, Gina Kiker, KW Realty Group. GALMLS
- $399,5004 bd3 ba2.5k sqft199 Valley Dr N, Alexandria, AL 36250For SaleMLS ID #21456181, Anna King, ERA King Real Estate. GALMLS
- $299,9003 bd3 ba2.7k sqft3825 Hastings Dr, Oxford, AL 36203For SaleMLS ID #21923064, Melissa Freeman. ValleyMLS
- from $388,3654 bd4 ba2.7k sqftBrookwood Modern Farmhouse Plan, Oxford, AL: Build On Your Lot, Oxford, AL 36203New ConstructionAmericas Home Place
