Dreams can come true… Discover your dream home in the heart of Crystal Cove, an enchanting enclave just off the vibrant 192 corridor. This captivating residence, formerly the model home, presents a turnkey 4-bedroom, 3-bathroom layout with a private pool and spa. Conveniently situated opposite the community amenity center, relish easy access to the clubhouse, fitness center, resort-style pool, playground, serene park, pond, and scenic lake. Begin your days in the primary retreat, waking up to serene pool vistas and boundless greenery beyond. Step onto the lanai through the bedroom's French terrace door, offering effortless access to your morning routine—whether it's your early morning Sukhasana pose, a calming soak in the spa or an invigorating dip in the pool. The primary bath exudes luxury, featuring ample space for two, a deep soaking tub perfect for a spa-like experience with added touches like fragrant rose petals and oils. The shower, adorned with a glass block transom, creates an ambiance of subtle radiance. Plus, the private privy adds a touch of exclusivity. The updated kitchen is a hub for culinary delights, unusual golden granite countertops, an island & serving bar, expansive pristine white painted wood cabinets, and stainless steel appliances. This inviting space seamlessly connects to the open-plan dining, family, and breakfast rooms, all offering splendid views of the pool and garden—a perfect setting for hosting and entertaining guests. Indulge in the ultimate outdoor dining experience on the covered lanai, where meals by the pool, relaxing lounging sessions, and sunset yoga poses become a part of your daily routine. Transition to starlit evenings while relishing grilled delicacies under the night sky. The home's layout embraces a three-way split bedroom plan, granting each wing its private sanctuary. The guest en suite features an oversized soaking tub bathed in natural light for added comfort and privacy. Two generously sized bedrooms at the front, one with a queen-sized bed overlooking a charming clubhouse and garden view, and the other smartly adorned with Moana-themed decor on twin beds, with Hawaiian grass bed skirts share access to a well-appointed bathroom nestled between them. Elevating the ambiance, contemporary farmhouse lighting fixtures illuminate every room, complemented by newly installed lighted fans throughout the home and on the lanai. Cherished by one family for a decade and serving as a successful vacation rental, this home embodies comfort & ease with a brand new roof, offering a lifestyle of luxury and serenity waiting to become your reality. It can happen for you.
Sold for $475,300
$475,300
4770 Blue Diamond St, Kissimmee, FL 34746
4beds
1,808sqft
Single Family Residence
Built in 2007
8,843 Square Feet Lot
$461,600 Zestimate®
$263/sqft
$2,907 Estimated rent
Home value
$461,600
$439,000 - $485,000
$2,907/mo
Zestimate® history
Owner options
List your home for rent
$2,907/mo
Rent Zestimate®
Find your next renter with Zillow Rental Manager. Plus, with online applications, you can quickly screen prospective tenants – for free.
$2,907/mo
Rent Zestimate®
Refinance and save
$3,374/mo
Est. payment
Refinancing to a lower rate could help reduce your monthly payments and save thousands over the life of the loan.
$3,374/mo
Est. payment
Explore your selling options
Work with a Zillow partner agent
Leverage their expertise and Zillow's premium Showcase listings to get your home seen by more buyers.
Get startedList with your own agent
Get your home in front of millions of buyers by listing it on Zillow.
Learn how to do itSell it yourself
Take full control of how buyers see your home on Zillow by listing For Sale by Owner (FSBO).
List your homeWhat's special
Private poolContemporary farmhouse lighting fixturesResort-style poolBrand new roofDeep soaking tubGarden viewFitness center
Zillow last checked:
Listing updated:
Listed by:
Karan Wienker 310-890-8687,
COLDWELL BANKER REALTY 407-696-8000,
Gloria Siegel, PA 407-616-6092,
COLDWELL BANKER REALTY
Bought with:
Daniel Hsieh, 3349446
KELLER WILLIAMS AT THE PARKS
Source: Stellar MLS,MLS#: O6159471 Originating MLS: Orlando Regional
Originating MLS: Orlando Regional
Facts & features
Interior
Bedrooms & bathrooms
- Bedrooms: 4
- Bathrooms: 3
- Full bathrooms: 3
Rooms
- Room types: Breakfast Room Separate
Primary bedroom
- Features: Bath w Spa/Hydro Massage Tub, Ceiling Fan(s), En Suite Bathroom, Walk-In Closet(s)
- Level: First
Bedroom 2
- Features: Ceiling Fan(s), En Suite Bathroom
- Level: First
Bedroom 3
- Features: Ceiling Fan(s)
- Level: First
Bedroom 4
- Features: Ceiling Fan(s)
- Level: First
Primary bathroom
- Features: Dual Sinks, Garden Bath, Granite Counters, Split Vanities, Tall Countertops, Tub with Separate Shower Stall, Water Closet/Priv Toilet, Window/Skylight in Bath
- Level: First
Bathroom 2
- Features: Garden Bath, Granite Counters, Window/Skylight in Bath
- Level: First
Bathroom 3
- Features: Granite Counters
- Level: First
Dinette
- Level: First
Dining room
- Level: First
Kitchen
- Features: Breakfast Bar, Pantry, Granite Counters, Kitchen Island
- Level: First
Living room
- Features: Ceiling Fan(s)
- Level: First
Heating
- Central, Electric
Cooling
- Central Air
Appliances
- Included: Dishwasher, Disposal, Dryer, Microwave, Range, Refrigerator, Washer
Features
- Ceiling Fan(s), Eating Space In Kitchen, High Ceilings, Kitchen/Family Room Combo, Living Room/Dining Room Combo, Primary Bedroom Main Floor, Open Floorplan, Solid Wood Cabinets, Split Bedroom, Stone Counters, Thermostat, Walk-In Closet(s)
- Flooring: Carpet, Ceramic Tile
- Doors: Sliding Doors
- Windows: Aluminum Frames, Rods, Shades, Window Treatments
- Has fireplace: No
- Furnished: Yes
- Common walls with other units/homes: Corner Unit
Interior area
- Total structure area: 2,359
- Total interior livable area: 1,808 sqft
Property
Parking
- Total spaces: 2
- Parking features: Garage Door Opener
- Attached garage spaces: 2
Features
- Levels: One
- Stories: 1
- Patio & porch: Covered, Enclosed, Patio, Screened
- Exterior features: Irrigation System, Sidewalk, Sprinkler Metered
- Has private pool: Yes
- Pool features: Gunite, Heated, In Ground, Lighting, Screen Enclosure, Tile
- Has spa: Yes
- Spa features: Heated, In Ground
- Has view: Yes
- View description: Park/Greenbelt, Pool
Lot
- Size: 8,843 Square Feet
- Features: Greenbelt, In County, Landscaped, Level, Oversized Lot, Sidewalk
- Residential vegetation: Mature Landscaping, Trees/Landscaped
Details
- Parcel number: 242528253700011460
- Zoning: PD
- Special conditions: None
Construction
Type & style
- Home type: SingleFamily
- Architectural style: Florida
- Property subtype: Single Family Residence
Materials
- Block
- Foundation: Slab
- Roof: Shingle
Condition
- New construction: No
- Year built: 2007
Utilities & green energy
- Sewer: Public Sewer
- Water: Public
- Utilities for property: Cable Connected, Electricity Connected, Public, Sewer Connected, Sprinkler Meter, Street Lights, Underground Utilities, Water Connected
Community & HOA
Community
- Features: Association Recreation - Owned, Clubhouse, Community Mailbox, Deed Restrictions, Fitness Center, Gated Community - No Guard, Park, Playground, Pool, Sidewalks
- Security: Gated Community, Smoke Detector(s)
- Pet fee: $0 monthly
- Subdivision: CRYSTAL COVE RESORT
HOA
- Has HOA: Yes
- Amenities included: Clubhouse, Fitness Center, Gated, Park, Playground, Pool, Security
- Services included: Community Pool, Private Road, Recreational Facilities, Security
- HOA fee: $187 monthly
- HOA name: Heidi
- HOA phone: 407-847-2280
Location
- Region: Kissimmee
Financial & listing details
- Price per square foot: $263/sqft
- Tax assessed value: $370,500
- Annual tax amount: $4,274
- Date on market: 11/23/2023
- Cumulative days on market: 53 days
- Listing terms: Cash,Conventional,FHA,VA Loan
- Ownership: Fee Simple
- Total actual rent: 0
- Electric utility on property: Yes
- Road surface type: Paved, Asphalt
Price history
| Date | Event | Price |
|---|---|---|
| 2/27/2024 | Sold | $475,300-4.9%$263/sqft |
Source:  Stellar MLS #O6159471 Report a problem Stellar MLS #O6159471 Report a problem | ||
| 1/15/2024 | Pending sale | $500,000$277/sqft |
Source: Stellar MLS #O6159471 Report a problem | ||
| 11/23/2023 | Listed for sale | $500,000+72.5%$277/sqft |
Source: Stellar MLS #O6159471 Report a problem | ||
| 7/10/2013 | Sold | $289,900$160/sqft |
Source: Public Record Report a problem | ||
| 11/11/2012 | Listing removed | $289,900$160/sqft |
Source: Lake Mary Realty Inc. Report a problem | ||
| 9/13/2012 | Listed for sale | $289,900+32.4%$160/sqft |
Source: Lake Mary Realty Inc. Report a problem | ||
| 1/7/2010 | Sold | $219,000$121/sqft |
Source: Public Record Report a problem | ||
Public tax history
| Year | Property taxes | Tax assessment |
|---|---|---|
| 2025 | $5,834 +12.3% | $370,500 -3.1% |
| 2024 | $5,196 +6.6% | $382,300 +7.2% |
| 2023 | $4,876 +14.1% | $356,700 +16.4% |
| 2022 | $4,275 +16.5% | $306,400 +42% |
| 2021 | $3,668 +7% | $215,800 +8.1% |
| 2020 | $3,429 +2.5% | $199,600 +4% |
| 2019 | $3,344 | $191,900 +0.4% |
| 2018 | $3,344 +1.6% | $191,200 +0.5% |
| 2017 | $3,292 -1.6% | $190,300 +2.5% |
| 2016 | $3,344 +1.4% | $185,600 -4.4% |
| 2015 | $3,298 +2.9% | $194,100 +9.8% |
| 2014 | $3,204 | $176,700 +6.1% |
| 2013 | -- | $166,500 +9.2% |
| 2012 | -- | $152,500 -3.9% |
| 2011 | -- | $158,700 -3.4% |
| 2010 | -- | $164,300 -34.1% |
| 2009 | -- | $249,500 -16.8% |
| 2008 | -- | $299,700 |
Find assessor info on the county website
Neighborhood: 34746
Nearby homes
- $443,3004 bd3 ba2k sqft4768 Blue Diamond St, Kissimmee, FL 34746Off Market

- $478,7004 bd3 ba2k sqft4766 Blue Diamond St, Kissimmee, FL 34746Off Market

- $415,0004 bd3 ba1.9k sqft4764 Blue Diamond St, Kissimmee, FL 34746Sold
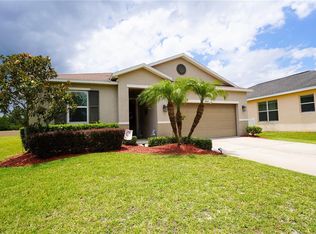
- $389,7004 bd2 ba2.5k sqft4762 Blue Diamond St, Kissimmee, FL 34746Off Market
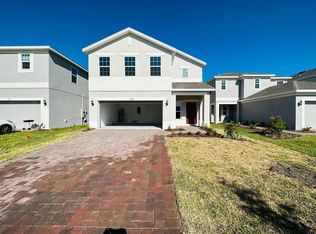
- $551,4006 bd5 ba3.2k sqft1091 Tourmaline Dr, Kissimmee, FL 34746Off Market
- $714,700-- bd4 ba2.8k sqft4769 Blue Diamond St, Kissimmee, FL 34746Off Market
- $415,7003 bd2 ba1.8k sqft4760 Blue Diamond St, Kissimmee, FL 34746Off Market
- $395,8004 bd3 ba1.9k sqft1089 Tourmaline Dr, Kissimmee, FL 34746Off Market
Nearby schools
GreatSchools rating
- 4/10Kissimmee Elementary SchoolGrades: PK-5Distance: 2.4 mi
- 5/10Kissimmee Middle SchoolGrades: 6-8Distance: 2.6 mi
- 4/10Poinciana High SchoolGrades: 9-12Distance: 4.6 mi
Get a cash offer in 3 minutes
Find out how much your home could sell for in as little as 3 minutes with a no-obligation cash offer.
Estimated market value
$461,600
Get a cash offer in 3 minutes
Find out how much your home could sell for in as little as 3 minutes with a no-obligation cash offer.
Estimated market value
$461,600
- Florida
- Osceola County
- Kissimmee
- 34746
- 4770 Blue Diamond St
Nearby cities
Nearby neighborhoods
Nearby zip codes
Other Kissimmee Topics
