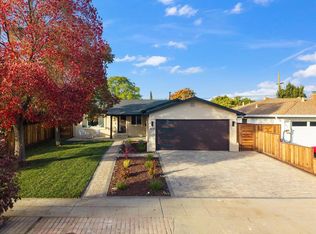
Welcome to a beautiful single-story home on quiet street with Forest Hill Elementary. Open kitchen with 5 burner gas cooktop, hood over range and pantry. Separate living room and family room spaces with picturesque views of the backyard. Wonderful light throughout the home. Lovely primary suite with walk-in shower. Desirable single-story floor plan. Double-pane windows and central A/C. Large and private backyard with beautiful pavers and pergola for outdoor dining. Attached 2 car garage. Tucked near the Los Gatos and Saratoga borders with convenient access to freeways and expressways. Walking distance to Jack Fischer park and all three top schools: Westmont High, Rolling Hills Middle and Forest Hill Elementary.
Pending
$1,700,000
4770 London Dr, Campbell, CA 95008
3beds
1,204sqft
Single Family Residence, Residential
Built in 1963
5,959 Square Feet Lot
$1,669,700 Zestimate®
$1,412/sqft
$-- HOA
What's special
- 13 days
- 1,273
- 110
Zillow last checked:
Listing updated:
Listed by:
David Lillo 01803836 408-621-5649,
DPL Real Estate 408-621-5649
Source: MLSListings Inc,MLS#: ML82065905
Facts & features
Interior
Bedrooms & bathrooms
- Bedrooms: 3
- Bathrooms: 2
- Full bathrooms: 2
Bedroom
- Features: PrimarySuiteRetreat
Bathroom
- Features: PrimaryStallShowers, ShoweroverTub1
Dining room
- Features: DiningArea
Family room
- Features: SeparateFamilyRoom
Heating
- Central Forced Air Gas
Cooling
- Central Air
Appliances
- Included: Gas Cooktop, Dishwasher, Range Hood, Microwave, Gas Oven, Refrigerator, Washer/Dryer
- Laundry: In Garage, Tub/Sink
Features
- Flooring: Hardwood, Vinyl Linoleum
- Number of fireplaces: 1
- Fireplace features: Family Room, Wood Burning
Interior area
- Total structure area: 1,204
- Total interior livable area: 1,204 sqft
Video & virtual tour
Property
Parking
- Total spaces: 2
- Parking features: Attached
- Attached garage spaces: 2
Features
- Stories: 1
- Patio & porch: Balcony/Patio
- Exterior features: Back Yard, Fenced, Storage Shed Structure
- Fencing: Back Yard,Mixed Height Type,Wood
Lot
- Size: 5,959 Square Feet
Details
- Parcel number: 40345067
- Zoning: R1-8
- Special conditions: Standard
Construction
Type & style
- Home type: SingleFamily
- Property subtype: Single Family Residence, Residential
Materials
- Foundation: Crawl Space
- Roof: Composition, Shingle
Condition
- New construction: No
- Year built: 1963
Utilities & green energy
- Gas: PublicUtilities
- Sewer: Public Sewer
- Water: Public
- Utilities for property: Public Utilities, Water Public
Community & HOA
Location
- Region: Campbell
Financial & listing details
- Price per square foot: $1,412/sqft
- Tax assessed value: $76,999
- Date on market: 10/28/2026
- Listing agreement: ExclusiveRightToSell
Estimated market value
$1,669,700
$1.59M - $1.75M
$4,521/mo
Price history
| Date | Event | Price |
|---|---|---|
| 11/5/2026 | Pending sale | $1,700,000$1,412/sqft |
Source:  MLSListings Inc #ML82065905 Report a problem | ||
| 10/28/2026 | Listed for sale | $1,700,000$1,412/sqft |
Source: MLSListings Inc #ML82065905 Report a problem | ||
Public tax history
| Year | Property taxes | Tax assessment |
|---|---|---|
| 2026 | -- | $76,999 +2% |
| 2025 | $2,634 +2.3% | $75,490 +2% |
| 2024 | $2,573 +3.7% | $74,011 +2% |
| 2023 | $2,481 -0.3% | $72,561 +2% |
| 2022 | $2,487 +4.7% | $71,139 +2% |
| 2021 | $2,376 +4.5% | $69,745 +1% |
| 2020 | $2,273 | $69,031 +2% |
| 2019 | $2,273 +10.5% | $67,678 +2% |
| 2018 | $2,057 | $66,352 +2% |
| 2017 | $2,057 +1.8% | $65,052 +2% |
| 2016 | $2,021 +7% | $63,777 +1.5% |
| 2015 | $1,888 +39.2% | $62,820 +2% |
| 2014 | $1,356 | $61,591 +0.5% |
| 2013 | -- | $61,313 +2% |
| 2012 | -- | $60,112 +2% |
| 2011 | -- | $58,934 +0.8% |
| 2010 | -- | $58,494 -0.2% |
| 2009 | -- | $58,634 +2% |
| 2008 | -- | $57,485 +2% |
| 2007 | -- | $56,359 +2% |
| 2006 | -- | $55,254 +2% |
| 2005 | -- | $54,172 +2% |
| 2004 | -- | $53,111 +1.9% |
| 2003 | -- | $52,139 +2% |
| 2002 | -- | $51,118 +2% |
| 2001 | -- | $50,116 |
Find assessor info on the county website
Monthly payment
Est. payment
Payment breakdown
Explore the cost of this home by adjusting the details. Changes won't be saved.Climate risks
Neighborhood: 95008
Nearby schools
Schools provided by the listing agent
- Elementary: ForestHillElementary_1
- Middle: RollingHillsMiddle_1
- High: WestmontHigh
- District: CampbellUnionElementary
Source: MLSListings Inc. This data may not be complete. We recommend contacting the local school district to confirm school assignments for this home.
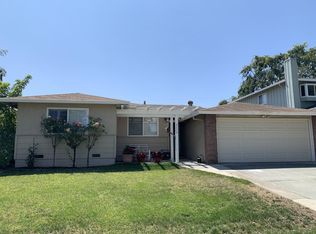


Similar homes
- $1,679,8883 bd2 ba1.2k sqft1555 Westmont Ave, Campbell, CA 95008For Sale
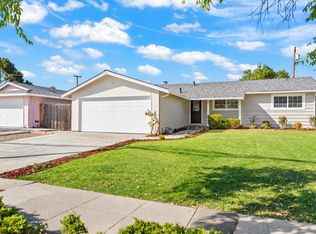 MLS ID #ML82064579, Danny Thurro. MLSListings Inc
- $1,749,0004 bd2 ba1.6k sqft3998 W Campbell Ave, Campbell, CA 95008For Sale
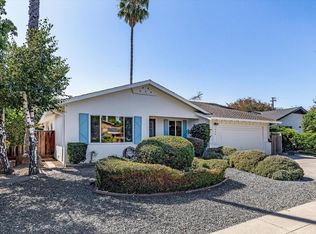 MLS ID #ML82062465, Edward Graziani. MLSListings Inc
- $1,390,0003 bd2 ba1.2k sqft822 Sunnyarbor Ct, Campbell, CA 95008For Sale
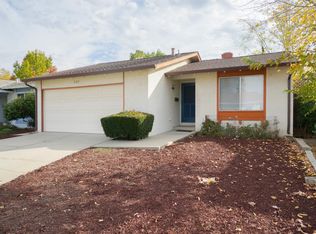 MLS ID #ML82065221, Andrew Wang. MLSListings Inc
- $1,998,0003 bd3 ba1.3k sqft4575 Alex Dr, San Jose, CA 95130For Sale
 MLS ID #ML82066983, Mueen Ghoury. MLSListings Inc
Local buyer's agents are ready to help
