Skip main navigation
Sold for $641,659
  • $641,659

    4770 Northridge, Auburn, MI 48611

    4beds
    6,014sqft
    Single Family Residence
    Built in 2013
    0.92 Acres Lot
    $697,800 Zestimate®
    $107/sqft
    $3,711 Estimated rent

    Home value

    $697,800

    $572,000 - $851,000

    $3,711/mo

    Zestimate® history
    Loading
    Loading...

    Owner options

    List your home for rent

    $3,711/mo

    Rent Zestimate®

    Find your next renter with Zillow Rental Manager. Plus, with online applications, you can quickly screen prospective tenants – for free.

    Learn more

    $3,711/mo

    Rent Zestimate®

    Refinance and save

    $4,197/mo

    Est. payment

    Refinancing to a lower rate could help reduce your monthly payments and save thousands over the life of the loan.

    See today's rates

    $4,197/mo

    Est. payment

    Explore your selling options

    Work with a Zillow partner agent

    Leverage their expertise and Zillow's premium Showcase listings to get your home seen by more buyers.

    Get started

    List with your own agent

    Get your home in front of millions of buyers by listing it on Zillow.

    Learn how to do it

    Sell it yourself

    Take full control of how buyers see your home on Zillow by listing For Sale by Owner (FSBO).

    List your home

    What's special

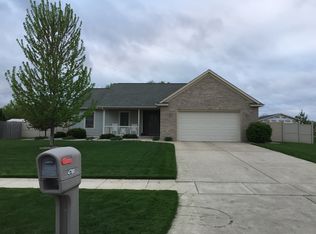
    Welcome to your dream home at 4770 Northridge Dr, a spacious and elegant 4-bedroom executive residence nestled on a beautifully landscaped double lot, just shy of an acre. Thoughtfully designed with comfort, function, and sophistication in mind, this property offers exceptional features and versatile living spaces throughout. The main floor boasts a luxurious primary suite complete with a spa-inspired bathroom with dual vanities, soaking tub, stand up shower plus expansive closet space. In the heart of the home sits the kitchen. You'll find floor to ceiling cabinets, dual cooking stations and plenty of countertop space. Open to the living room and dining area, the kitchen will be the center of the action. Efficiently designed, the pantry, extra bathroom and laundry are all located in the service hallway. Upstairs, you’ll find three generously sized bedrooms, each with its own ensuite bathroom and walk-in closet, providing privacy and comfort for family or guests. Perfect for multi-generational living or entertaining, the finished basement features a full kitchen, full bathroom and expansive additional finished areas and rooms ready to be customized to your needs. Enjoy the seasons year-round in the heated sunroom, and take full advantage of the sprawling backyard with a professionally designed patio — ideal for outdoor gatherings. For the hobbyist or car enthusiast, the property includes a heated 3-car garage plus an additional heated garage for storage or workshop use. This one-of-a-kind home seamlessly blends practicality and prestige — offering the space, amenities, and privacy. Schedule your private tour today and experience the home in person.

    Zillow last checked:

    Listing updated:

    Listed by:

    Jeff Coates 989-295-6864,

    RE/MAX of Midland

    Bought with:

    Bryan Gardner

    Modern Realty

    Source: MiRealSource,MLS#: 50175583MLS LogoOriginating MLS: Bay County REALTOR Association

    Facts & features

    Interior

    Bedrooms & bathrooms
    • Bedrooms: 4
    • Bathrooms: 7
    • Full bathrooms: 6
    • 1/2 bathrooms: 1
    Rooms
    • Room types: Den/Study/Lib, Entry, Family Room, Bedroom, Laundry, Master Bedroom, Living Room, Sun/Florida Room, Utility/Laundry Room, Master Bathroom, Basement Full Bath, First Flr Lavatory, Bathroom, Second Flr Full Bathroom, Dining Room
    Primary bedroom
    • Level: First
    Bedroom 1
    • Features: Wood
    • Level: First
    • Area: 360
    • Dimensions: 20 x 18
    Bedroom 2
    • Features: Wood
    • Level: Second
    • Area: 288
    • Dimensions: 24 x 12
    Bedroom 3
    • Features: Wood
    • Level: Second
    • Area: 208
    • Dimensions: 16 x 13
    Bedroom 4
    • Features: Wood
    • Level: Second
    • Area: 156
    • Dimensions: 13 x 12
    Bathroom 1
    • Features: Ceramic
    • Level: First
    • Area: 195
    • Dimensions: 15 x 13
    Bathroom 2
    • Features: Ceramic
    • Level: First
    • Area: 72
    • Dimensions: 12 x 6
    Bathroom 3
    • Features: Ceramic
    • Level: Second
    • Area: 84
    • Dimensions: 12 x 7
    Bathroom 4
    • Features: Ceramic
    • Level: Second
    • Area: 84
    • Dimensions: 12 x 7
    Bathroom 5
    • Features: Ceramic
    • Level: Second
    • Area: 96
    • Dimensions: 16 x 6
    Dining room
    • Features: Wood
    • Level: First
    • Area: 224
    • Dimensions: 16 x 14
    Family room
    • Features: Carpet
    • Level: Basement
    • Area: 900
    • Dimensions: 30 x 30
    Kitchen
    • Features: Wood
    • Level: First
    • Area: 192
    • Dimensions: 16 x 12
    Living room
    • Features: Wood
    • Level: First
    • Area: 304
    • Dimensions: 19 x 16
    Heating
    • Forced Air, Zoned, Natural Gas
    Cooling
    • Ceiling Fan(s), Central Air
    Appliances
    • Included: Bar Fridge, Dishwasher, Disposal, Dryer, Microwave, Range/Oven, Refrigerator, Washer, Gas Water Heater
    • Laundry: First Floor Laundry, Laundry Room
    Features
    • Pantry
    • Flooring: Ceramic Tile, Hardwood, Wood, Carpet
    • Windows: Window Treatments
    • Basement: Daylight,Finished,Full
    • Number of fireplaces: 1
    • Fireplace features: Family Room
    Interior area
    • Total structure area: 6,014
    • Total interior livable area: 6,014 sqft
    • Finished area above ground: 3,650
    • Finished area below ground: 2,364

    Property

    Parking
    • Total spaces: 3
    • Parking features: Garage, Attached, Heated Garage, Direct Access
    • Attached garage spaces: 3
    Features
    • Levels: Two
    • Stories: 2
    • Patio & porch: Patio, Porch
    • Exterior features: Lawn Sprinkler, Sidewalks
    • Frontage type: Road
    • Frontage length: 179
    Lot
    • Size: 0.92 Acres
    • Dimensions: 225 x 179
    • Features: Subdivision, Sidewalks
    Details
    • Additional structures: Garage(s), Second Garage
    • Parcel number: 040P00000401
    • Special conditions: Private

    Construction

    Type & style
    • Home type: SingleFamily
    • Architectural style: Craftsman
    • Property subtype: Single Family Residence
    Materials
    • Brick, Vinyl Siding
    • Foundation: Basement
    Condition
    • Year built: 2013

    Utilities & green energy

    • Sewer: Public Sanitary
    • Water: Public
    • Utilities for property: Cable/Internet Avail.

    Community & HOA

    Community
    • Subdivision: Pear Grove Estates
    HOA
    • Has HOA: No
    Location
    • Region: Auburn

    Financial & listing details

    • Price per square foot: $107/sqft
    • Tax assessed value: $630,600
    • Annual tax amount: $11,841
    • Date on market: 5/21/2025
    • Cumulative days on market: 2 days
    • Listing agreement: Exclusive Right To Sell
    • Listing terms: Cash,Conventional,FHA,VA Loan
    • Road surface type: Paved

    Price history

    DateEventPrice
    6/17/2025Sold$641,659-3.5%$107/sqft
    Source: MiRealSource #50175583 Report a problem
    6/10/2025Pending sale$665,000$111/sqft
    Source: MIDMLS #50175573 Report a problem
    5/23/2025Contingent$665,000$111/sqft
    Source: MIDMLS #50175573 Report a problem
    5/21/2025Listed for sale$665,000+14.7%$111/sqft
    Source: MIDMLS #50175573 Report a problem
    11/3/2023Sold$580,000-2.5%$96/sqft
    Source: MiRealSource #50119463 Report a problem
    9/28/2023Contingent$594,900$99/sqft
    Source: MiRealSource #50119463 Report a problem
    9/12/2023Price change$594,900-2.5%$99/sqft
    Source: MiRealSource #50119463 Report a problem
    8/28/2023Price change$609,900-6.2%$101/sqft
    Source: MIDMLS #50119973 Report a problem
    8/21/2023Listed for sale$649,900+18.2%$108/sqft
    Source: MiRealSource #50119463 Report a problem
    12/7/2020Sold$550,000-2.6%$91/sqft
    Source: MiRealSource #31361889 Report a problem
    10/30/2020Pending sale$564,900$94/sqft
    Source: Mid-Michigan Realty #31361734 Report a problem
    10/1/2019Price change$564,900-0.4%$94/sqft
    Source: Mid-Michigan Realty #31361734 Report a problem
    10/3/2018Listed for sale$567,000$94/sqft
    Source: Mid-Michigan Realty #31361734 Report a problem

    Public tax history

    YearProperty taxesTax assessment
    2025$11,841 +18.6%$315,300 +4.7%
    2024$9,988 +89.8%$301,050 +9.1%
    2023$5,262 -41%$275,900 +9.3%
    2022$8,912 +10.2%$252,500 +7.7%
    2021$8,086 +4.1%$234,350 -1.9%
    2020$7,769 +1.6%$239,000 +17.6%
    2019$7,650 $203,300 +1.5%
    2018-- $200,300 -5.2%
    2017$7,409 $211,200 -1.6%
    2016$7,409 $214,650 +5.7%
    2015$7,409 $203,150 +3.6%
    2014-- $196,100 +3.5%
    2013-- $189,450 +198.3%
    2012-- $63,500
    Find assessor info on the county website

    Neighborhood: 48611

    Nearby schools

    GreatSchools rating
    Schools provided by the listing agent
    • District: Bay City School District

    Source: MiRealSource. This data may not be complete. We recommend contacting the local school district to confirm school assignments for this home.

    Get pre-qualified for a loan
    At Zillow Home Loans, we can pre-qualify you in as little as 5 minutes with no impact to your credit score.

    An equal housing lender. NMLS #10287.