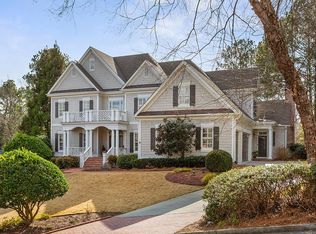
This fabulous custom-built all BRICK home will check every box on your list. Situated in a SWIM/TENNIS community, adjacent to Atlanta Country Club, and a short drive to Sandy Springs, you can't beat the location or the great East Cobb schools. From the foyer, you'll immediately notice the open floor plan with 10' ceilings and the two-story living room with a wall of windows which brings in an abundance of natural light. The spacious kitchen with eat-in breakfast area is complete with chef grade appliances and a Subzero refrigerator opens into the two-story vaulted fireside keeping room and adjacent sunroom. Other main floor features include the wood paneled study with fireplace, a guest suite, and a laundry room /mud area adjacent to the garage entry. Venture upstairs and you'll notice the gorgeous hardwoods continue a large owner's suite with fireplace, sitting area and large private bath with soaking tub and two large closets plus three additional ensuite bedrooms on the upper level. Fantastic finished terrace level with full bar, rec/game room, den with stone fireplace, HOME GYM and additional bedroom with full bathroom. Walkout to an outdoor oasis complete with outdoor kitchen, fireplace, level yard and playset. Home a brand NEW ROOF, extensive outdoor lighting and irrigation, plus three car garage with epoxy floor. Short walk to neighborhood pool and tennis courts. Neighborhood is located off Columns Drive with wonderful outdoor amenities (hike/bike/kayak) at the Chattahoochee National Recreation Area. All this with East Cobb's top schools - Sope Creek, Dickerson and Walton.
Closed
$2,055,000
4770 Rivercliff Lndg, Marietta, GA 30067
6beds
8,054sqft
Single Family Residence, Residential
Built in 2003
0.5 Acres Lot
$2,306,700 Zestimate®
$255/sqft
$5,527 Estimated rent
Home value
$2,306,700
$2.15M - $2.49M
$5,527/mo
Zestimate® history
Owner options
List your home for rent
$5,527/mo
Rent Zestimate®
Find your next renter with Zillow Rental Manager. Plus, with online applications, you can quickly screen prospective tenants – for free.
$5,527/mo
Rent Zestimate®
Refinance and save
$11,639/mo
Est. payment
Refinancing to a lower rate could help reduce your monthly payments and save thousands over the life of the loan.
$11,639/mo
Est. payment
Explore your selling options
Work with a Zillow partner agent
Leverage their expertise and Zillow's premium Showcase listings to get your home seen by more buyers.
Get startedList with your own agent
Get your home in front of millions of buyers by listing it on Zillow.
Learn how to do itSell it yourself
Take full control of how buyers see your home on Zillow by listing For Sale by Owner (FSBO).
List your homeWhat's special
Zillow last checked:
Listing updated:
Listed by:
Sheri Hardy,
Harry Norman Realtors
Bought with:
ISABELLE GIBSON, 258760
Harry Norman Realtors
Source: FMLS GA,MLS#: 7382258
Facts & features
Interior
Bedrooms & bathrooms
- Bedrooms: 6
- Bathrooms: 8
- Full bathrooms: 6
- 1/2 bathrooms: 2
- Main level bathrooms: 1
- Main level bedrooms: 1
Rooms
- Room types: Bonus Room, Den, Exercise Room, Family Room, Game Room, Great Room, Living Room, Office, Sun Room
Primary bedroom
- Features: Oversized Master, Sitting Room
- Level: Oversized Master, Sitting Room
Bedroom
- Features: Oversized Master, Sitting Room
Primary bathroom
- Features: Double Vanity, Separate Tub/Shower, Whirlpool Tub
Dining room
- Features: Seats 12+, Separate Dining Room
Kitchen
- Features: Breakfast Bar, Breakfast Room, Cabinets Stain, Eat-in Kitchen, Kitchen Island, Pantry Walk-In
Heating
- Central, Forced Air, Zoned
Cooling
- Ceiling Fan(s), Central Air, Zoned
Appliances
- Included: Dishwasher, Disposal, Double Oven, Electric Cooktop, Electric Oven, Electric Range, Microwave, Refrigerator, Self Cleaning Oven
- Laundry: Laundry Room, Main Level
Features
- Beamed Ceilings, Bookcases, Double Vanity, Entrance Foyer, Entrance Foyer 2 Story, High Speed Internet, His and Hers Closets, Tray Ceiling(s), Walk-In Closet(s), Wet Bar
- Flooring: Ceramic Tile, Hardwood
- Windows: Double Pane Windows, Insulated Windows, Plantation Shutters
- Basement: Bath/Stubbed,Finished,Finished Bath,Full
- Number of fireplaces: 4
- Fireplace features: Keeping Room, Living Room, Master Bedroom, Outside
- Common walls with other units/homes: No Common Walls
Interior area
- Total structure area: 8,054
- Total interior livable area: 8,054 sqft
- Finished area above ground: 5,524
- Finished area below ground: 2,530
Property
Parking
- Total spaces: 3
- Parking features: Attached, Driveway, Garage, Garage Door Opener, Kitchen Level, Level Driveway
- Attached garage spaces: 3
- Has uncovered spaces: Yes
Accessibility
- Accessibility features: None
Features
- Levels: Three Or More
- Patio & porch: Covered, Deck, Patio, Rear Porch
- Exterior features: Gas Grill, Private Yard
- Pool features: None
- Has spa: Yes
- Spa features: Bath, None
- Fencing: None
- Has view: Yes
- View description: Other
- Waterfront features: None
- Body of water: None
Lot
- Size: 0.5 Acres
- Features: Back Yard, Front Yard, Landscaped, Level, Private, Wooded
Details
- Additional structures: None
- Parcel number: 01000200320
- Other equipment: Irrigation Equipment
- Horse amenities: None
Construction
Type & style
- Home type: SingleFamily
- Architectural style: Traditional
- Property subtype: Single Family Residence, Residential
Materials
- Brick, Brick 4 Sides
- Foundation: See Remarks
- Roof: Composition
Condition
- Resale
- New construction: No
- Year built: 2003
Details
- Builder name: John Labarbera
Utilities & green energy
- Electric: 110 Volts, 220 Volts
- Sewer: Public Sewer
- Water: Public
- Utilities for property: Cable Available, Electricity Available, Natural Gas Available, Phone Available, Sewer Available, Underground Utilities, Water Available
Green energy
- Energy efficient items: None
- Energy generation: None
Community & HOA
Community
- Features: Clubhouse, Homeowners Assoc, Near Schools, Near Shopping, Near Trails/Greenway, Pool, Tennis Court(s)
- Security: Security System Owned, Smoke Detector(s)
- Subdivision: Rivercliff
HOA
- Has HOA: Yes
- Services included: Maintenance Grounds, Trash
- HOA fee: $1,650 annually
Location
- Region: Marietta
Financial & listing details
- Price per square foot: $255/sqft
- Tax assessed value: $1,637,830
- Annual tax amount: $18,722
- Date on market: 5/9/2024
- Cumulative days on market: 7 days
- Listing terms: Cash,Conventional
- Ownership: Fee Simple
- Electric utility on property: Yes
- Road surface type: Paved
Price history
| Date | Event | Price |
|---|---|---|
| 6/18/2024 | Sold | $2,055,000+0.2%$255/sqft |
Source:  FMLS GA #7382258 Report a problem FMLS GA #7382258 Report a problem | ||
| 5/17/2024 | Pending sale | $2,050,000$255/sqft |
Source:  GAMLS #10294397 Report a problem GAMLS #10294397 Report a problem | ||
| 5/9/2024 | Listed for sale | $2,050,000+36.7%$255/sqft |
Source: GAMLS #10294397 Report a problem | ||
| 11/1/2019 | Sold | $1,500,000-6.2%$186/sqft |
Source:  FMLS GA #6549461 Report a problem FMLS GA #6549461 Report a problem | ||
| 9/19/2019 | Pending sale | $1,599,000$199/sqft |
Source: Atlanta Fine Homes Sotheby's International Realty #6549461 Report a problem | ||
| 7/17/2019 | Price change | $1,599,000-3.1%$199/sqft |
Source: Atlanta Fine Homes Sotheby's International Realty #6549461 Report a problem | ||
| 5/8/2019 | Listed for sale | $1,650,000+407.7%$205/sqft |
Source: Atlanta Fine Homes Sotheby's International Realty #6549461 Report a problem | ||
| 1/26/2004 | Sold | $325,000-70.5%$40/sqft |
Source: Public Record Report a problem | ||
| 3/7/2003 | Sold | $1,100,000$137/sqft |
Source: Public Record Report a problem | ||
Public tax history
| Year | Property taxes | Tax assessment |
|---|---|---|
| 2024 | $18,722 +10.1% | $655,132 +9% |
| 2023 | $17,002 -3.7% | $600,848 |
| 2022 | $17,663 +4.6% | $600,848 +6.3% |
| 2021 | $16,889 | $565,484 |
| 2020 | $16,889 +266.4% | $565,484 |
| 2019 | $4,609 +2.1% | $565,484 +5.9% |
| 2018 | $4,515 | $533,872 |
| 2017 | $4,515 +12.9% | $533,872 |
| 2016 | $4,001 +3.6% | $533,872 +30.6% |
| 2015 | $3,863 -2.3% | $408,832 |
| 2014 | $3,952 -65.9% | $408,832 |
| 2013 | $11,579 -19.2% | $408,832 -22.4% |
| 2012 | $14,329 -0.2% | $527,100 |
| 2011 | $14,355 +4.4% | $527,100 -0.2% |
| 2010 | $13,743 | $528,040 |
| 2009 | $13,743 +36.4% | $528,040 +48.7% |
| 2006 | $10,074 -0.4% | $355,000 |
| 2005 | $10,115 | $355,000 |
| 2004 | $10,115 -31.6% | $355,000 -28.3% |
| 2003 | $14,796 +535.1% | $495,360 +535.1% |
| 2002 | $2,330 | $78,000 |
Find assessor info on the county website
Neighborhood: 30067
Nearby homes
- $2,116,2005 bd7 ba7.4k sqft4766 Rivercliff Lndg, Marietta, GA 30067Off Market
- $1,691,8004 bd5 ba7.2k sqft750 Club Ln S, Marietta, GA 30067Off Market
- $2,975,9005 bd8 ba6.8k sqft4774 Rivercliff Lndg, Marietta, GA 30067Off Market
- $1,861,4004 bd3 ba4k sqft740 Club Ln S, Marietta, GA 30067Off Market
- $100-- bd-- ba-- sqftRivercliff Lndg, Marietta, GA 30067Off Market
- $2,348,3006 bd8 ba8.2k sqft4762 Rivercliff Lndg, Marietta, GA 30067Off Market
- $1,354,2004 bd4 ba4.4k sqft4623 Columns Dr SE, Marietta, GA 30067Off Market
- $872,4004 bd4 ba4.2k sqft4623 Columns Dr Marietta Ga #30067, Marietta, GA 30067Off Market
Nearby schools
GreatSchools rating
- 9/10Sope Creek Elementary SchoolGrades: PK-5Distance: 2 mi
- 9/10Dickerson Middle SchoolGrades: 6-8Distance: 2.3 mi
- 10/10Walton High SchoolGrades: 9-12Distance: 4 mi
Schools provided by the listing agent
- Elementary: Sope Creek
- Middle: Dickerson
- High: Walton
Source: FMLS GA. This data may not be complete. We recommend contacting the local school district to confirm school assignments for this home.
Get a cash offer in 3 minutes
Find out how much your home could sell for in as little as 3 minutes with a no-obligation cash offer.
Estimated market value
$2,306,700
Get a cash offer in 3 minutes
Find out how much your home could sell for in as little as 3 minutes with a no-obligation cash offer.
Estimated market value
$2,306,700
- Georgia
- Cobb County
- Marietta
- 30067
- 4770 Rivercliff Lndg
Nearby cities
Nearby neighborhoods
Nearby zip codes
Other Marietta Topics
